
Angel Rosales
PROSALES REALTY
(844) 510-1107
93 Total Sales
1 in Addison
$283,000 Price


Estimated Value: $181,000 - $193,620
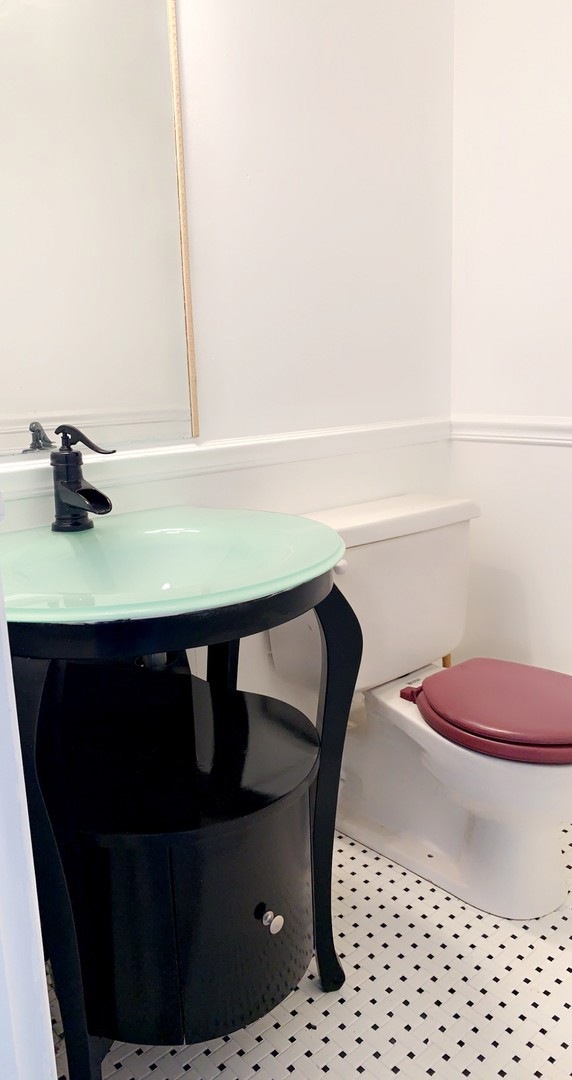
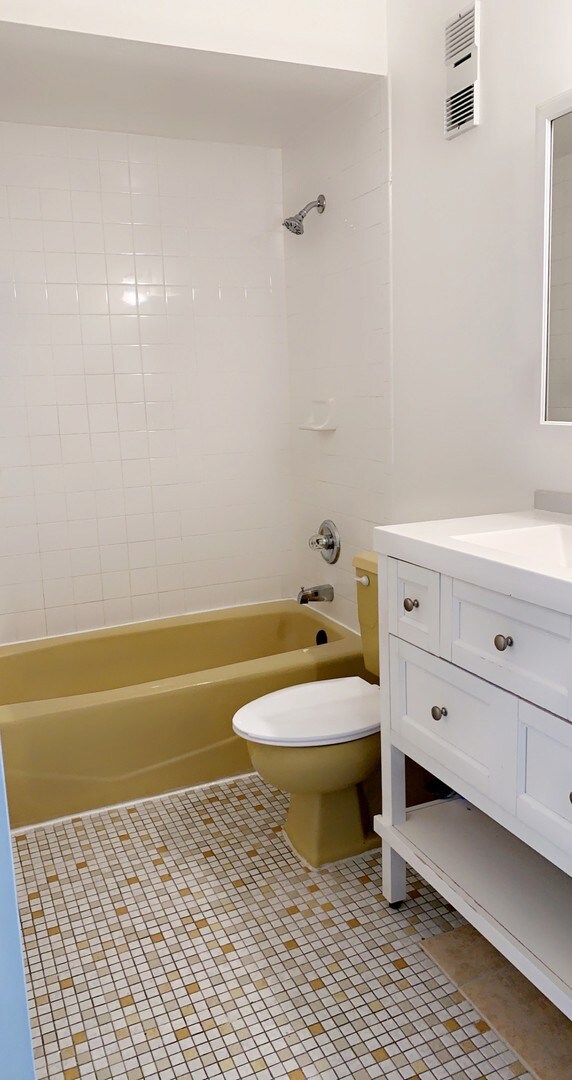
Well maintained 3rd FL unit with 2 bedrooms & 1.5 baths. Unit offers an open concept from the living room to dining room, spacious eat in kitchen with appliances, ceramic flooring throughout, washer & dryer in the unit, 1 car garage & 1 outdoor assigned parking, and more! Unit can be leased! Short commute to shopping, highways, & restaurants. SOLD AS.
We collect this data history from publicly available records. To have your information removed, we recommend requesting removal directly through your county’s website.
Angel Rosales
PROSALES REALTY
(844) 510-1107
93 Total Sales
1 in Addison
$283,000 Price
Yuliana Guerrero
eXp Realty
(331) 321-4774
99 Total Sales
1 in Addison
$305,000 Price
John Kubota
Real Broker LLC
(224) 808-4646
39 Total Sales
1 in Addison
$365,000 Price
Jennifer Lussow
@properties Christie's International Real Estate
(224) 287-9723
90 Total Sales
1 in Addison
$146,000 Price
Larry Schneider
Jason Mitchell Real Estate IL
(224) 282-0497
112 Total Sales
1 in Addison
$425,000 Price
Donna Plank
@properties Christie's International Real Estate
(708) 905-8091
78 Total Sales
1 in Addison
$517,000 Price
We collect this data history from publicly available records. To have your information removed, we recommend requesting removal directly through your county’s website.
| Date | Buyer | Sale Price | Title Company |
|---|---|---|---|
| $130,000 | Saturn Title |
We collect this data history from publicly available records. To have your information removed, we recommend requesting removal directly through your county’s website.
| Date | Status | Borrower | Loan Amount |
|---|---|---|---|
| Open | $65,000 |
We collect this data history from publicly available records. To have your information removed, we recommend requesting removal directly through your county’s website.
| Date | Event | Price | List to Sale | Price per Sq Ft |
|---|---|---|---|---|
| 11/30/2022 11/30/22 | Sold | $130,000 | 0.0% | $141 / Sq Ft |
| 10/04/2022 10/04/22 | Pending | -- | -- | -- |
| 10/02/2022 10/02/22 | Price Changed | $130,000 | -5.1% | $141 / Sq Ft |
| 09/20/2022 09/20/22 | For Sale | $137,000 | -- | $149 / Sq Ft |
We collect this data history from publicly available records. To have your information removed, we recommend requesting removal directly through your county’s website.
| Year | Tax Paid | Tax Assessment Tax Assessment Total Assessment is a certain percentage of the fair market value that is determined by local assessors to be the total taxable value of land and additions on the property. | Land | Improvement |
|---|---|---|---|---|
| 2024 | $2,867 | $48,890 | $5,500 | $43,390 |
| 2023 | $2,688 | $44,710 | $5,030 | $39,680 |
| 2022 | $2,542 | $40,490 | $5,000 | $35,490 |
| 2021 | $2,401 | $38,470 | $4,750 | $33,720 |
| 2020 | $2,371 | $37,530 | $4,630 | $32,900 |
| 2019 | $2,350 | $36,080 | $4,450 | $31,630 |
| 2018 | $1,409 | $23,300 | $4,330 | $18,970 |
| 2017 | $1,301 | $21,590 | $4,010 | $17,580 |
| 2016 | $1,234 | $19,980 | $3,710 | $16,270 |
| 2015 | $1,185 | $18,640 | $3,460 | $15,180 |
| 2014 | $858 | $20,080 | $3,730 | $16,350 |
| 2013 | $885 | $20,770 | $3,860 | $16,910 |
Seller's Agent in 2022
Silvia Soto
RE/MAX
(708) 267-8812
55 Total Sales
Buyer's Agent in 2022
Frank Cincotta
RE/MAX Suburban
(847) 577-9797
23 Total Sales
Source: Midwest Real Estate Data (MRED)
MLS Number: 11633430
APN: 02-24-208-024
Disclaimer: Certain information contained herein is derived from information provided by parties other than Homes.com. All information provided is deemed reliable, but is not guaranteed to be accurate and should be independently verified.
All data is obtained from various sources and may not have been verified by broker or MLS GRID. Supplied Open House Information is subject to change without notice. All information should be independently reviewed and verified for accuracy. Properties may or may not be listed by the office/agent presenting the information. Some IDX listings have been excluded from this website.
Listings courtesy of Midwest Real Estate Data (MRED) as distributed by MLS GRID.
Based on information submitted to the MLS GRID
Ask me questions while you tour the home.