Section Image
Price to Be Determined
AVAILABLE BUILDER INCENTIVES
Verified Move-In Ready Home Verified badge confirms data from builder

953 W Ridge Rd Apache Junction, AZ 85120

Escena at Blossom Rock
Peralta Plan
Total Views 1,600
3 Beds
2.5 Baths
2,793 Sq Ft
-- Price per Sq Ft

Highlights

  • New Construction
  • Community Lake
  • Lap or Exercise Community Pool
  • Fishing
  • Clubhouse
  • Bocce Ball Court

About This Home

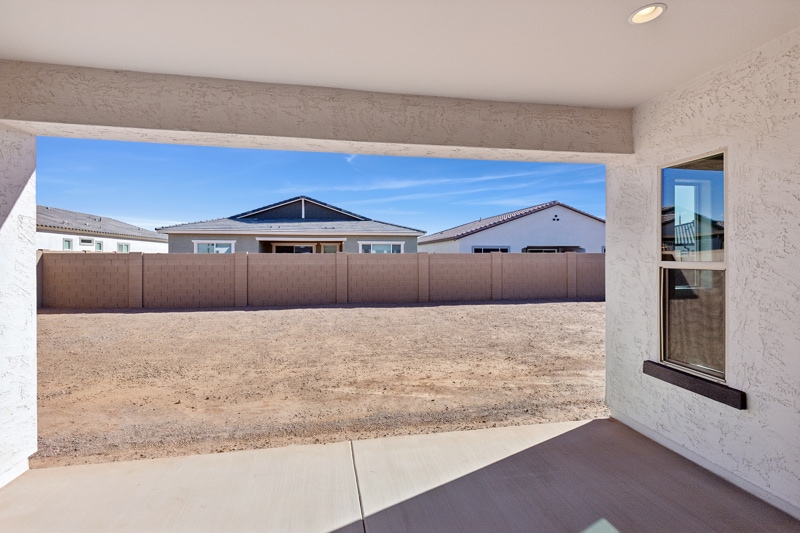
953 W Ridge Rd, Apache Junction, AZ 85120: You’ll love coming home to this beautiful farmhouse-style home, complete with a finished front landscape featuring artificial turf and a pavered driveway. This three-bedroom, two and a half bathroom home offers generously sized rooms and a backyard ready for a pool. The open floor plan includes a spacious family gathering area that extends to the patio through a 12-foot sliding glass door. The impressive kitchen features 54-inch stacked shaker-style cabinets with under-cabinet lighting, a designer backsplash and elegant Champagne Bronze hardware. Gourmet GE Profile appliances include a wall oven, microwave, stainless steel chimney hood and a 36-inch French door refrigerator. The tuxedo-style design—with black lower and white upper cabinets—adds a sophisticated touch. The Owner’s Bath offers a freestanding soaking tub and a beautifully tiled shower. A private study and separate retreat provide ideal spaces for work and play. The home features 6x35 wood-plank tile flooring throughout, with carpet only in the bedrooms and closets. The utility room includes full cabinetry, a sink and a convenient pass-through door to the Owner’s Bath. Each of the two additional bedrooms is large and includes a walk-in closet. An extended pantry and a four-car garage offer abundant storage space. Call or chat with the David Weekley Homes at Blossom Rock Team to learn more about this new home for sale in the East Phoenix

Builder Incentives

Sales Office

Hours
Monday - Tuesday
10:00 AM - 6:00 PM
Wednesday
1:00 PM - 6:00 PM
Thursday - Sunday
10:00 AM - 6:00 PM
Sales Team
Rose Wanlass
Julie Bloom
Office Address
9833 S Gold Stone Trl
Apache Junction, AZ 85120
Driving Directions

Home Details

Home Type

  • Single Family

Year Built

  • Built in 2025 | New Construction
  • Expected Delivery October 2025

Parking

  • 4 Car Garage

Interior Spaces

  • 1-Story Property

Bedrooms and Bathrooms

  • 3 Bedrooms

Community Details

Overview

  • Community Lake
  • Pond in Community
  • Greenbelt

Amenities

  • Community Fire Pit
  • Picnic Area
  • Clubhouse
  • Community Center

Recreation

  • Bocce Ball Court
  • Community Playground
  • Lap or Exercise Community Pool
  • Fishing
  • Park
  • Dog Park
  • Trails

Home Details

Home Type

Single Family

Year Built

Built in 2025 | New Construction

Lot Details

0 Sq Ft Lot

Parking

4

Listing Details

  • Property Sub Type: Single Family Residence
  • Property Type: Residential Spec
  • Community Features: Community Pool, Lap or Exercise Community Pool, Fishing, Fishing Allowed, Park, Trails, Bocce Ball Court, Community Playground, Community Lake, Pond in Community, Clubhouse, Community Center, Community Barbecue Grill, Community Fire Pit, Dog Park, Greenbelt, Picnic Area, Tot Lot
  • Standard Status: Closed
  • Subdivision Name: Blossom Rock at Superstition Vistas - Escena
  • Directions: 60 E. to exit 195/ Ironwood Dr.Turn Right onto S. Ironwood Dr. Continue on S. Ironwood to Ray Rd. Turn Left onto Ray Rd to Blossom Rock Trl Left onto Blossom Rock Trl Left onto Flatiron Trl Left onto Treasure Trl Left onto Goldstone - model on your left202 E to AZ-24/ Gateway Fwy in Mesa.Take exit 34A from AZ-202 Continue onto AZ-24/Gateway Fwy Use the left 2 lanes to turn left onto N Ironwood Dr Turn Right onto Ray Rd to Blossom Rock Trl Left onto Blossom Rock Trl Left onto Flatiron Trl Left onto Treasure Trl Left onto Goldstone - model on your left
  • Is New Construction?: Yes
  • PlanUrl: https://www.davidweekleyhomes.com/new-homes/az/phoenix/apache-junction/escena-at-blossom-rock/peralta
  • PlanType: Residential
  • Community Description: Don’t miss your chance to live the life you’ve always dreamed of with an award-winning home from David Weekley Homes in Escena at Blossom Rock! In this scenic master-planned community, you’ll discover innovative, thoughtfully designed floor plans and enjoy family-friendly amenities. Hurry to delight in the best in Design, Choice and Service from a top Phoenix home builder known for giving you more, and enjoy:More than 35 parks including a dog park; Lake and expansive trail system; Pool pavilion, lakeside retreat, playground and game room; Nearby Lost Dutchman State Park and Canyon Lake; Close to Goldfield Ghost Town attraction
  • Special Features: NewHome

Interior Features

  • Full Bathrooms: 2
  • Half Bathrooms: 1
  • Total Bedrooms: 3
  • Stories: 1

Exterior Features

  • Builder Name: David Weekley Homes - Phoenix
  • Other Structures: Pier or Dock

Garage/Parking

  • Garage Spaces: 4

Map

Other Move In Ready Homes in Escena at Blossom Rock

About the Builder

David Weekley Homes began in 1976 in Houston, Texas, and has grown into a major national builder. The company operates in over 19 markets across the United States. They offer new single-family homes, active adult communities, and custom home options. Their services emphasize energy efficiency and customer satisfaction. The company has delivered more than 125,000 homes since its founding and provides various floor plans and design choices. David Weekley Homes serves buyers through multiple regional divisions nationwide.
Section Image

Frequently Asked Questions

How many homes are planned at Escena at Blossom Rock
How many move-in ready homes are available at Escena at Blossom Rock?
Your Personal Tour Guide

Ask me questions while you tour the home.