
Carlos Garcia
Casabella Miami Realty
(786) 628-8045
36 Total Sales
1 in The Hammocks
$230,000 Price
Estimated Value: $633,000 - $693,460
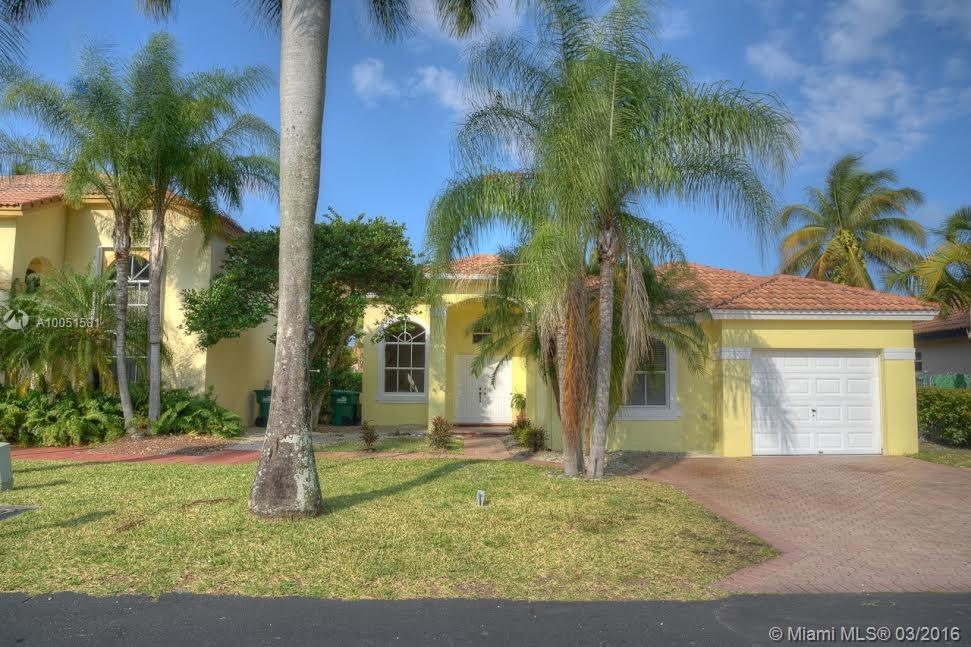
Exquisite Lake Front Property in gated community. The property features are, Chef Style Kitchen, Open layout with high ceilings,new paint job,beautiful Spanish style floors through out the living and kitchen areas, wood floors in all the bed rooms. Back yard has room for a pool which will look great over looking the Lake,AC was just serviced and everything is in proper working order. All that is missing in this beautiful property is a great family to enjoy.
Last Agent to Sell the Property
New Age Properties License #3077775 Listed on: 03/16/2016
We collect this data history from publicly available records. To have your information removed, we recommend requesting removal directly through your county’s website.
Carlos Garcia
Casabella Miami Realty
(786) 628-8045
36 Total Sales
1 in The Hammocks
$230,000 Price
Carlos A. Rojas
ReLink Real Estate
(786) 751-2319
67 Total Sales
5 in The Hammocks
$493K - $598K Price Range
Ligia Lugo
LG Luxury Realty LLC
(877) 849-2747
25 Total Sales
1 in The Hammocks
$260,000 Price
Gabriel Pulido
United Real Estate Advisors
(786) 460-6037
64 Total Sales
2 in The Hammocks
$195K - $525K Price Range
Vania Herrera
EXP REALTY LLC
(786) 386-1180
117 Total Sales
4 in The Hammocks
$350K - $690K Price Range
Aileen Betances
Premiere Plus Realty Company
(239) 522-8778
59 Total Sales
1 in The Hammocks
$520,000 Price
We collect this data history from publicly available records. To have your information removed, we recommend requesting removal directly through your county’s website.
| Date | Buyer | Sale Price | Title Company |
|---|---|---|---|
| -- | None Listed On Document | ||
| -- | None Listed On Document | ||
| $315,000 | Attorney | ||
| $151,400 | -- |
We collect this data history from publicly available records. To have your information removed, we recommend requesting removal directly through your county’s website.
| Date | Status | Borrower | Loan Amount |
|---|---|---|---|
| Open | $150,000 | ||
| Previous Owner | $252,200 | ||
| Previous Owner | $283,500 | ||
| Previous Owner | $262,500 | ||
| Previous Owner | $251,000 | ||
| Previous Owner | -- |
We collect this data history from publicly available records. To have your information removed, we recommend requesting removal directly through your county’s website.
| Date | Event | Price | List to Sale | Price per Sq Ft |
|---|---|---|---|---|
| 05/10/2016 05/10/16 | Sold | $315,000 | -1.3% | $147 / Sq Ft |
| 03/16/2016 03/16/16 | For Sale | $319,000 | -- | $149 / Sq Ft |
We collect this data history from publicly available records. To have your information removed, we recommend requesting removal directly through your county’s website.
| Year | Tax Paid | Tax Assessment Tax Assessment Total Assessment is a certain percentage of the fair market value that is determined by local assessors to be the total taxable value of land and additions on the property. | Land | Improvement |
|---|---|---|---|---|
| 2025 | $5,165 | $303,030 | ||
| 2024 | $4,897 | $294,490 | ||
| 2023 | $4,897 | $285,913 | $0 | $0 |
| 2022 | $4,615 | $270,947 | $0 | $0 |
| 2021 | $4,582 | $263,056 | $0 | $0 |
| 2020 | $4,532 | $259,425 | $0 | $0 |
| 2019 | $4,437 | $253,593 | $106,337 | $147,256 |
| 2018 | $5,016 | $253,833 | $96,670 | $157,163 |
| 2017 | $4,810 | $238,035 | $0 | $0 |
| 2016 | $4,596 | $219,792 | $0 | $0 |
| 2015 | $4,299 | $199,811 | $0 | $0 |
| 2014 | $4,082 | $181,647 | $0 | $0 |
Seller's Agent in 2016
Arian Adorno
New Age Properties
(305) 300-3477
30 Total Sales
Buyer Co-Listing Agent in 2016
Frank Garcia
Imperial Alliance Realty LLC
(786) 238-3464
2 in this area
44 Total Sales
Source: MIAMI REALTORS® MLS
MLS Number: A10051581
APN: 30-5905-007-0670
Disclaimer: Certain information contained herein is derived from information provided by parties other than Homes.com. All information provided is deemed reliable, but is not guaranteed to be accurate and should be independently verified.
IDX information is provided exclusively for personal, non-commercial use, and may not be used for any purpose other than to identify prospective properties consumers may be interested in purchasing. Information is deemed reliable but not guaranteed.
Ask me questions while you tour the home.