NOT LISTED FOR SALE

9534 Holly Dr Unit B Everett, WA 98204

Holly Neighborhood
4 Beds
2.5 Baths
1,810 Sq Ft
2025 Built

Highlights

  • New Construction
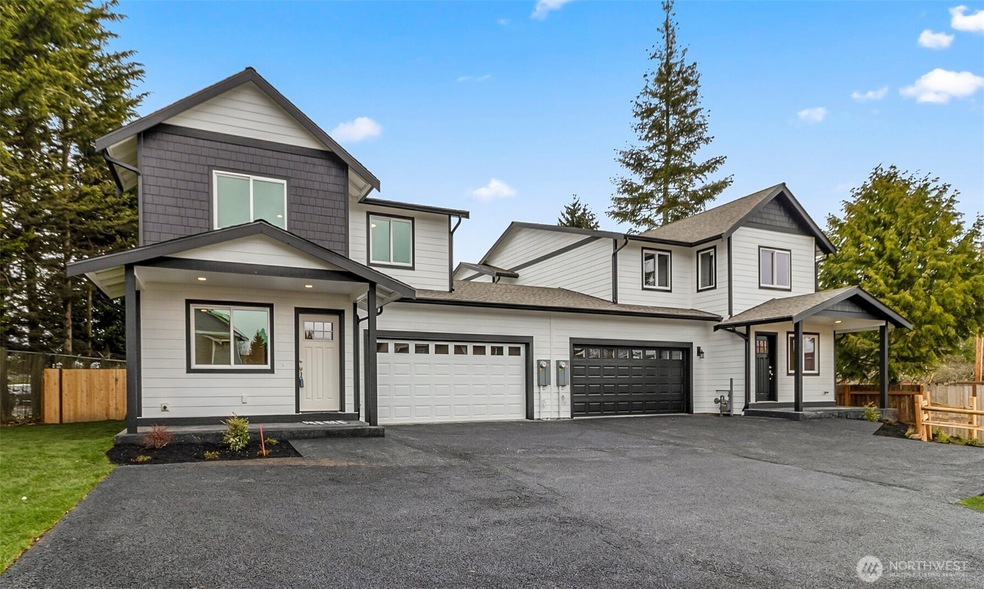
  • End Unit
  • No HOA
  • Territorial View
  • Private Yard
  • Balcony

About This Home

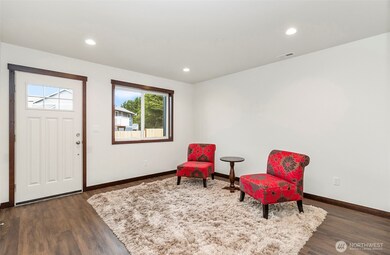
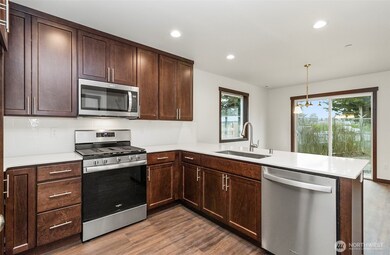
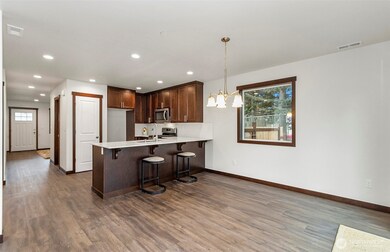
Welcome to this stunning new construction condo, designed for modern living with comfort and style! This spacious 2-story home boasts 4 bedrooms and 2.5 bathrooms, offering plenty of room for those who love to entertain. Located on its own private lot, you’ll enjoy the perfect balance of privacy and convenience. This is a 2 unit condo complex. Finished by 4/10/25

Last Agent to Sell the Property

Ellen Bruya

The Preview Group License #24192 Listed on: 03/14/2025

The Preview Group

Last Buyer's Agent

Ellen Bruya

The Preview Group License #24192 Listed on: 03/14/2025

The Preview Group

Source: Northwest Multiple Listing Service (NWMLS)

MLS#: 2344940

Northwest Multiple Listing Service (NWMLS)
Create a Home Valuation Report for This Property
The Home Valuation Report is an in-depth analysis detailing your home's value as well as a comparison with similar homes in the area

Townhouse Details

Home Type

  • Townhome

Est. Annual Taxes

  • $1,500

Year Built

  • Built in 2025 | New Construction

Lot Details

  • End Unit
  • East Facing Home
  • Private Yard

Parking

  • 2 Car Garage
  • Off-Street Parking

Home Design

  • Composition Roof
  • Wood Siding
  • Wood Composite

Interior Spaces

  • 1,810 Sq Ft Home
  • 2-Story Property

  • Gas Fireplace
  • Insulated Windows
  • Vinyl Plank Flooring
  • Territorial Views

Kitchen

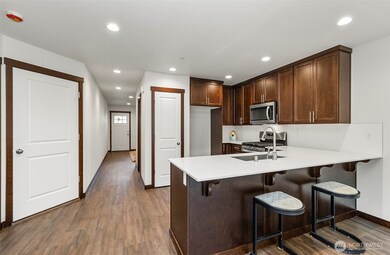
  • Gas Oven or Range
  • Stove
  • Microwave
  • Dishwasher

Bedrooms and Bathrooms

  • 4 Bedrooms
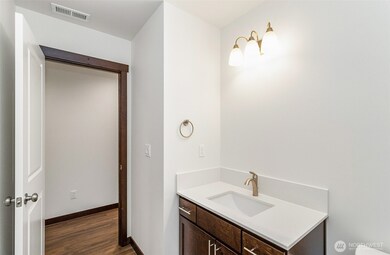
  • Bathroom on Main Level

Laundry

  • Electric Dryer
  • Washer

Outdoor Features

  • Balcony

Schools

  • Challenger Elementary School
  • Mariner High School

Utilities

  • Forced Air Heating and Cooling System
  • Heat Pump System
  • Water Heater

Listing and Financial Details

Community Details

Overview

  • No Home Owners Association
  • Association fees include road maintenance
  • 2 Units
  • 9534 Holly Condos
  • Everett Subdivision
  • Park Phone (425) 876-6551 | Manager Paul

Pet Policy

  • Pets Allowed

Townhouse Details

Home Type

Townhome

Est. Annual Taxes

$1,500

Year Built

Built in 2025 | New Construction

Lot Details

0 Sq Ft Lot

Parking

2

Listing Details

  • Property Type: Residential
  • Property Sub Type: Condominium
  • StyleCode: 32 - Townhouse
  • Year Built: 2025
  • Inclusions: Dishwasher(s),LeasedEquipment,Microwave(s),Refrigerator(s),Stove(s)/Range(s)
  • MLS Status: Sold
  • Prev Status: Closed
  • Building Name: 9534 Holly
  • Unit Levels: Multi/Split
  • New Construction: Yes
  • Structure Type: Townhouse
  • CalculatedSquareFootage: 1810
  • EffectiveYearBuiltSource: Public Records
  • SeniorExemption: false
  • DwellingType: Attached
  • UnitFeatures: Balcony/Deck/Patio,End Unit,Insulated Windows,Primary Bath,Yard
  • NewConstruction: Under Construction
  • NWM_DPRUrl: https://www.workforce-resource.com/dpr/listing_results/NWMLS/2344940, https://www.workforce-resource.com/dpr/listing/NWMLS/2344940?w=Consumer&agent=7564
  • Special Features: NewHome

Interior Features

  • Fireplaces: 1
  • Appliances: Dishwasher, Microwave, Refrigerator, Stove(s)/Range(s)
  • Full Bathrooms: 2
  • Half Bathrooms: 1
  • Total Bedrooms: 4
  • Entry Location: Main
  • Fireplace Features: Gas
  • Fireplace: Yes
  • Flooring: Vinyl Plank
  • Interior Amenities: Cooking-Gas, Dryer-Electric, End Unit, Fireplace, Insulated Windows, Primary Bathroom, Washer, Water Heater
  • Main Level Bathrooms: 1
  • Stories: 2
  • BathsFullMain: 0
  • SquareFootageFinished: 0
  • SquareFootageUnfinished: 0
  • BathsFullLower: 0
  • BathsFullUpper: 2
  • BathsHalfLower: 0
  • BathsHalfMain: 1
  • BathsHalfUpper: 0
  • BathsThreeQuarterLower: 0
  • BathsThreeQuarterMain: 0
  • BathsThreeQuarterUpper: 0
  • BedroomsLower: 0
  • BedroomsUpper: 4
  • AppliancesIncluded: Dishwasher(s),Microwave(s),Refrigerator(s),Stove(s)/Range(s)
  • WindowCoverings: no

Exterior Features

  • Roof: Composition
  • View: Territorial
  • View: Yes
  • Waterfront: No
  • Construction Type: Cement, Wood
  • Direction Faces: East
  • Exterior Features: Cement/Concrete, Wood, Wood Products
  • ViewFrom: Unit

Garage/Parking

  • Carport Y N: No
  • Garage Spaces: 2
  • Garage Yn: Yes
  • Parking Features: Individual Garage, Off Street

Utilities

  • Laundry Features: Electric Dryer Hookup, Washer Hookup
  • Cooling: Forced Air, Heat Pump
  • Cooling Y N: Yes
  • Heating: Forced Air, Heat Pump
  • Heating Yn: Yes
  • ApplianceHookups: Cooking-Gas,Dryer-Electric,Washer
  • PowerCompany: Sno PUD
  • SewerCompany: Mukilteo
  • WaterCompany: City of Everett
  • WaterHeaterLocation: Garage
  • WaterHeaterType: Electric

Condo/Co-op/Association

  • Park Manager Name: Paul
  • Park Manager Phone: 425-876-6551
  • Senior Community: No
  • Association: No
  • Pets Allowed: Yes

Fee Information

  • Association Fee Includes: Road Maintenance

Schools

  • Junior High Dist: Mukilteo
  • High School: Mariner High

Lot Info

  • Parcel Number: 00378700200603
  • Irrigation Water Rights: No
  • ShowMapLink: true
  • MLSLotSizeSource: survey

Green Features

  • Efficiency: Insulated Windows
  • Power Production Type: Electric, Natural Gas

Rental Info

  • RentalCap: No Rental Cap
  • ShortTermRentalYN: false

Tax Info

  • Year: 2024
  • Tax Annual Amount: 1500

Multi Family

  • Number Of Units In Community: 2
  • EnergySource: Electric,Natural Gas

MLS Schools

  • Elementary School: Challenger Elem

Home Values in the Area

Source: Public Records

Average Home Value in this Area


Source: Public Records

Agents Specializing in Holly, WA

See All Agents

Tax History

We collect this data history from publicly available records. To have your information removed, we recommend requesting removal directly through your county’s website.

Year Tax Paid Tax Assessment Tax Assessment Total Assessment is a certain percentage of the fair market value that is determined by local assessors to be the total taxable value of land and additions on the property. Land Improvement
2026 $2,096 $408,799 $45,073 $363,726
2025 $2,096 $412,451 $45,073 $367,378
2024 $2,424 $412,451 $45,073 $367,378
2023 $2,424 $353,343 $45,073 $308,270
2022 $2,473 $342,502 $33,644 $308,858
2021 $2,061 $250,049 $24,219 $225,830
2020 $1,742 $197,352 $20,542 $176,810
2019 $1,873 $194,170 $17,360 $176,810
2018 $489 $18,282 $15,782 $2,500
2017 $478 $18,282 $15,782 $2,500
2016 $488 $18,282 $15,782 $2,500
2015 -- $25,932 $15,782 $10,150
2014 -- $25,931 $15,781 $10,150
Source: Public Records

Agents Affiliated with this Home

  • Section Image
See All Agents

Map

Source: Northwest Multiple Listing Service (NWMLS)

MLS Number: 2344940

Northwest Multiple Listing Service (NWMLS)
Your Personal Tour Guide

Ask me questions while you tour the home.