954 16th St Unit 68 Ogden, UT 84404
Canyon Road NeighborhoodEstimated payment $2,128/month
Highlights
- Mountain View
- Double Pane Windows
- Open Patio
- Porch
- Community Playground
- Level Entry For Accessibility
About This Home
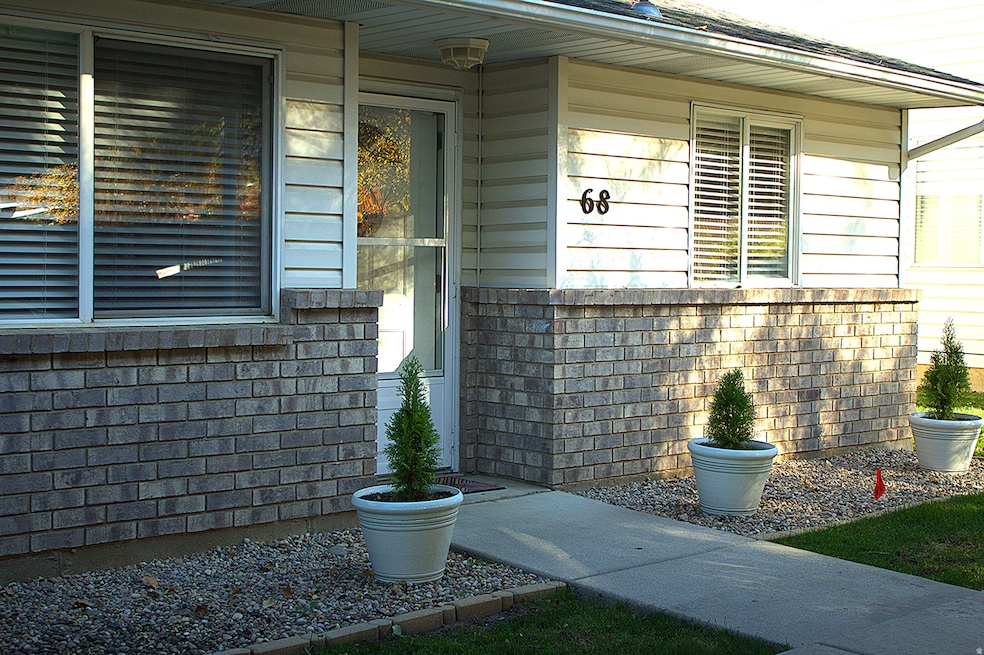
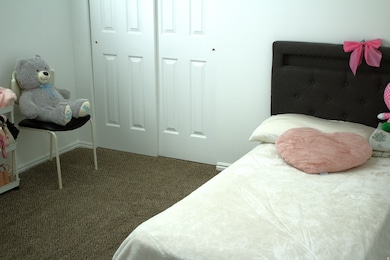
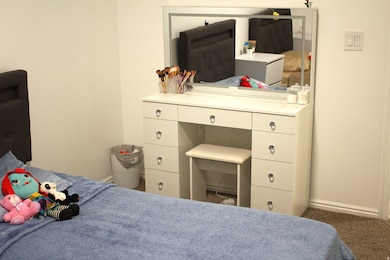
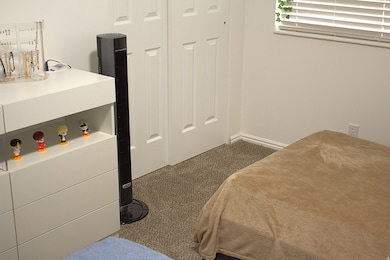
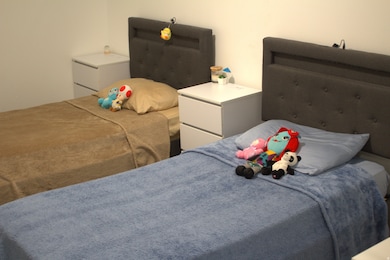
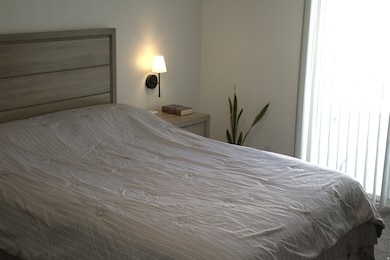
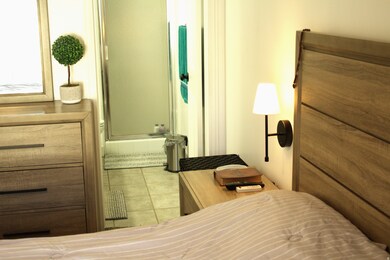
Charming 3-Bedroom Home Near Ogden Canyon Discover comfort and convenience in this inviting three-bedroom, one-and-three-quarter bath home, perfectly situated in a quiet, well-maintained HOA community. Enjoy a low-maintenance lifestyle with no snow removal or yard work-ideal for those looking to simplify and downsize without compromise. Nestled in a peaceful setting near Ogden Canyon, this home offers easy access to the Ogden River, Ogden River Walk, and an abundance of outdoor recreation, dining, and shopping options just minutes away. Inside, you'll find a thoughtful floor plan with bright, living spaces, comfortable bedrooms, and plenty of storage. Whether you're relaxing at home or exploring the scenic surroundings, this property provides the perfect blend of comfort, convenience, and natural beauty.
Listing Agent
Tino Flores
Realtypath LLC (Summit) License #5452085 Listed on: 11/08/2025
Townhouse Details
Home Type
- Townhome
Est. Annual Taxes
- $1,955
Year Built
- Built in 1995
Lot Details
- 5,663 Sq Ft Lot
- Landscaped
- Sprinkler System
HOA Fees
- $200 Monthly HOA Fees
Home Design
- Patio Home
- Twin Home
- Brick Exterior Construction
- Slab Foundation
- Asphalt Roof
Interior Spaces
- 1,168 Sq Ft Home
- 1-Story Property
- Ceiling Fan
- Double Pane Windows
- Blinds
- Sliding Doors
- Mountain Views
Kitchen
- Free-Standing Range
- Range Hood
- Disposal
Flooring
- Carpet
- Tile
Bedrooms and Bathrooms
- 3 Main Level Bedrooms
Laundry
- Dryer
- Washer
Parking
- 2 Open Parking Spaces
- 3 Parking Spaces
- 1 Carport Space
Accessible Home Design
- Level Entry For Accessibility
- Accessible Entrance
Outdoor Features
- Open Patio
- Porch
Schools
- Gramercy Elementary School
- Mound Fort Middle School
- Ben Lomond High School
Utilities
- Forced Air Heating and Cooling System
- Natural Gas Connected
- Sewer Paid
Listing and Financial Details
- Assessor Parcel Number 13-207-0006
Community Details
Overview
- Association fees include sewer, trash, water
- Mary Egbert Association, Phone Number (801) 627-3932
- Pearwood Subdivision
Recreation
- Community Playground
- Snow Removal
Pet Policy
- Pets Allowed
Map
Home Values in the Area
Average Home Value in this Area
Tax History
We collect this data history from publicly available records. To have your information removed, we recommend requesting removal directly through your county’s website.
| Year | Tax Paid | Tax Assessment Tax Assessment Total Assessment is a certain percentage of the fair market value that is determined by local assessors to be the total taxable value of land and additions on the property. | Land | Improvement |
|---|---|---|---|---|
| 2026 | $1,954 | $264,805 | $65,000 | $199,805 |
| 2025 | $1,954 | $286,520 | $65,000 | $221,520 |
| 2024 | $1,931 | $278,000 | $65,000 | $213,000 |
| 2023 | $1,719 | $249,000 | $65,000 | $184,000 |
| 2022 | $1,749 | $254,000 | $65,000 | $189,000 |
| 2021 | $1,471 | $195,000 | $40,000 | $155,000 |
| 2020 | $1,396 | $171,000 | $23,000 | $148,000 |
| 2019 | $1,243 | $143,000 | $20,000 | $123,000 |
| 2018 | $1,094 | $125,000 | $14,000 | $111,000 |
| 2017 | $984 | $105,000 | $18,000 | $87,000 |
| 2016 | $953 | $55,000 | $9,900 | $45,100 |
| 2015 | $752 | $42,350 | $9,900 | $32,450 |
| 2014 | $746 | $41,250 | $9,900 | $31,350 |
Property History
We collect this data history from publicly available records. To have your information removed, we recommend requesting removal directly through your county’s website.
| Date | Event | Price | List to Sale | Price per Sq Ft |
|---|---|---|---|---|
| 11/08/2025 11/08/25 | For Sale | $319,900 | -- | $274 / Sq Ft |
Purchase History
We collect this data history from publicly available records. To have your information removed, we recommend requesting removal directly through your county’s website.
| Date | Type | Sale Price | Title Company |
|---|---|---|---|
| Warranty Deed | -- | None Listed On Document | |
| Warranty Deed | -- | Backman Title Services Ltd | |
| Warranty Deed | -- | Weber Title | |
| Quit Claim Deed | $86,567 | -- | |
| Warranty Deed | -- | Equity Title | |
| Warranty Deed | -- | Equity Title |
Mortgage History
We collect this data history from publicly available records. To have your information removed, we recommend requesting removal directly through your county’s website.
| Date | Status | Loan Amount | Loan Type |
|---|---|---|---|
| Open | $16,200 | No Value Available | |
| Open | $279,837 | FHA | |
| Previous Owner | $98,090 | FHA | |
| Previous Owner | $85,833 | No Value Available |
Source: UtahRealEstate.com
MLS Number: 2122045

APN: 13-207-0006
Disclaimer: Certain information contained herein is derived from information provided by parties other than Homes.com. All information provided is deemed reliable, but is not guaranteed to be accurate and should be independently verified.
IDX information is provided exclusively for consumers’ personal, non-commercial use, that it may not be used for any purpose other than to identify prospective properties consumers may be interested in purchasing, and that the data is deemed reliable but is not guaranteed accurate by the MLS. Licensor is only providing the MLS Content and not other sources of data provided in the Product.
Based on information from the Wasatch Front Regional Multiple Listing Service, Inc.. All data, including all measurements and calculations of area, is obtained from various sources and has not been, and will not be, verified by broker or the MLS. All information should be independently reviewed and verified for accuracy. Properties may or may not be listed by the office/agent presenting the information.
- 1501 Monroe Blvd Unit 98
- 989 Canyon Rd Unit 13
- 947 Canyon Rd Unit 43
- 987 16th St
- 1001 16th St
- 1554 S Monroe Blvd E Unit E2
- 1430 Olympic Ln
- 1305 Monroe Blvd Unit 10
- 1675 Kylee Ln
- 1064 Fort Ln
- 1430 Cobblestone Ln
- 804 Canyon Rd
- 1027 Sara Ln
- 1672 Canyonwoods Dr Unit 27
- 1266 S 950 E
- 1689 S 1055 E
- 992 E 1250 S
- 988 E 1250 S
- 984 E 1250 S
- 980 E 1250 S
- 1146 E 1640 S
- 1120 Canyon Rd Unit 8
- 1060 12th St
- 768 12th St
- 661 14th St
- 1352 Canyon Rd
- 960 9th St
- 486 15th St
- 2029 Monroe Blvd Unit BACK
- 456 South St
- 444 South St
- 452 South St
- 460 South St
- 448 South St
- 1085 Custer Ave
- 1070 E 21st St
- 1450 Canyon Rd
- 2114 Monroe Blvd Unit 1
- 1324 Washington Blvd Unit Basement
- 1312 Washington Blvd Unit 3
Ask me questions while you tour the home.