$559,990
SOLD MAY 26, 2026
Last list price

954 Earp Blvd San Antonio, TX 78260

5 Beds
3.5 Baths
3,847 Sq Ft
6,534 Sq Ft Lot

Sale Details

Date Sold: May 26, 2026

$146 Per Sq Ft

67 Days on Market

Highlights

  • New Construction
  • Clubhouse
  • Community Pool
  • Timberwood Park Elementary School Rated A
  • Game Room
  • Covered Patio or Porch

About This Home

As of May 2026

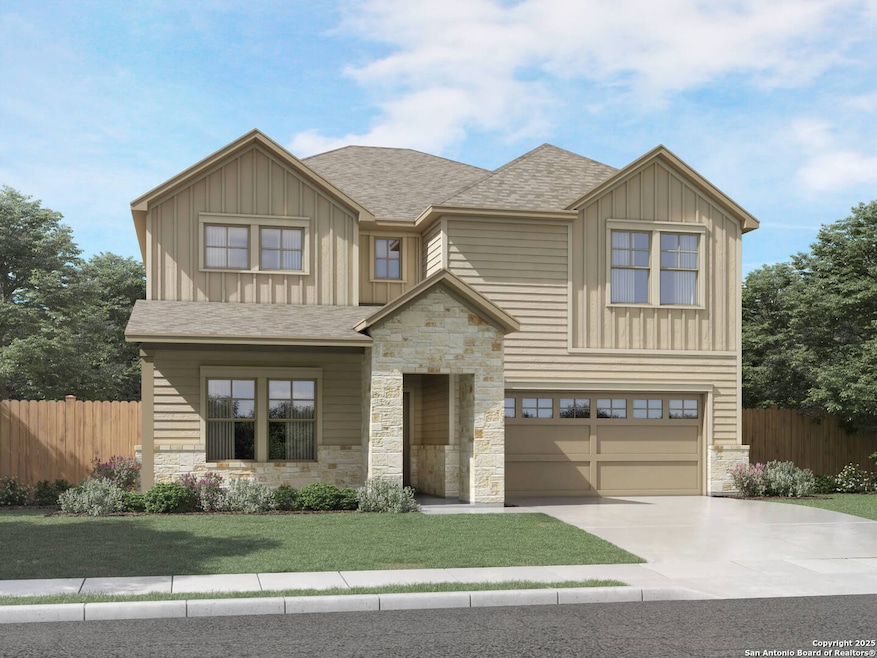
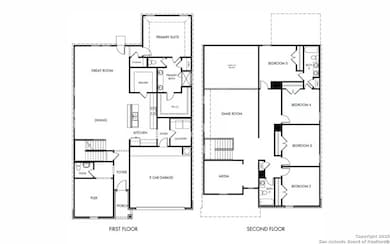
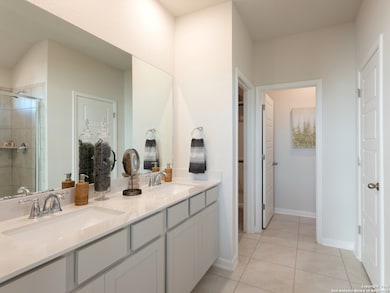
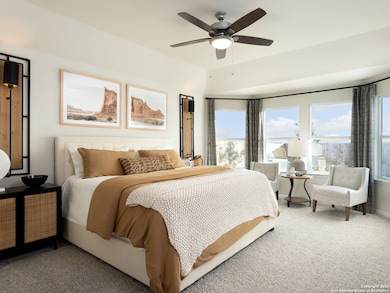
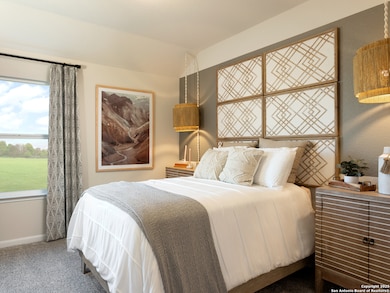
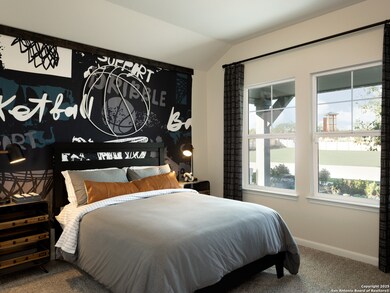
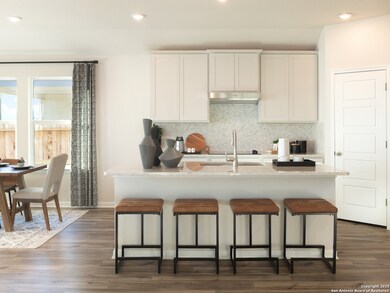
Brand new, energy-efficient home available by Jan 2026! The Beckley's front flex space and living room with volume ceiling make a striking impression. Tucked in the rear of the home, the primary suite is secluded from the four secondary bedrooms, game room, and media upstairs. Starting in the $400s, Estancia Ranch spans approximately 170 acres in Far North San Antonio. This community offers exceptional amenities, including a community pool, covered pavilion, playground, and dog park. Conveniently located near Loop 1604 and US 281, residents enjoy easy access to shopping, dining, and entertainment. The community is served by the Comal Independent School District. Each of our homes is built with innovative, energy-efficient features designed to help you enjoy more savings, better health, real comfort and peace of mind. Photo is not of the actual home, but is an inspirational photo of builder's model home and may depict options, furnishings, and/or decorator features that are not included

Last Agent to Sell the Property

Patrick McGrath

Meritage Homes Realty Listed on: 11/20/2025

Last Buyer's Agent

Nancy Vasquez

Keller Williams Heritage

Home Details

Home Type

  • Single Family

Year Built

  • Built in 2026 | New Construction

Lot Details

  • 6,534 Sq Ft Lot
  • Fenced

HOA Fees

  • $42 Monthly HOA Fees

Home Design

  • Slab Foundation
  • Foam Insulation
  • Composition Roof
  • Masonry

Interior Spaces

  • 3,847 Sq Ft Home
  • Property has 2 Levels
  • Ceiling Fan
  • Double Pane Windows
  • Low Emissivity Windows
  • Combination Dining and Living Room
  • Game Room
  • Washer and Dryer Hookup

Kitchen

  • Eat-In Kitchen
  • Walk-In Pantry
  • Cooktop
  • Microwave
  • Dishwasher
  • Disposal

Flooring

  • Ceramic Tile
  • Vinyl

Bedrooms and Bathrooms

  • 5 Bedrooms
  • Walk-In Closet

Home Security

  • Prewired Security
  • Fire and Smoke Detector

Parking

  • 2 Car Garage
  • Garage Door Opener

Schools

  • Kendrrnchelem Elementary School

Utilities

  • Central Heating and Cooling System
  • Dehumidifier
  • Programmable Thermostat
  • Electric Water Heater
  • Phone Available
  • Cable TV Available

Additional Features

  • ENERGY STAR Qualified Equipment
  • Covered Patio or Porch

Listing and Financial Details

  • Legal Lot and Block 38 / 36
  • Seller Concessions Offered

Community Details

Overview

  • $500 HOA Transfer Fee
  • Alamo Management Group Association
  • Built by Meritage Homes
  • Estancia Ranch Subdivision
  • Mandatory home owners association

Amenities

  • Clubhouse

Recreation

  • Community Pool
  • Park

Home Details

Home Type

Single Family

Year Built

Built in 2026 | New Construction

Lot Details

6,534 Sq Ft Lot

HOA Fees

$42 per month

Listing Details

  • Year Built: 2026
  • Property Sub Type: SFD
  • Prop. Type: RE
  • Lot Size Acres: 0.15
  • Subdivision Name: Estancia Ranch
  • Directions: From US 281 N: Take the ramp onto US-281N. Take the exit on the left onto TX-1604 Loop W and continue for about 2 miles. Take exit toward Blanco Road/Huebner Road/F.M. 2696. Merge Onto N Loop 1604 W Acc Rd. Continue for about half a mile. Turn right onto
  • Unit Levels: _2
  • SAB_EnergyEfficiency: CFANS, DHUM, DPWIN, ESAPP, FOAMI, LOEWIN, PTHRM
  • Cooling_RR: _1CNTR
  • SAB_Exterior_RR: _3SDMS, STONE
  • SAB_Fireplace_RR: NA
  • FoundationDetails_RR: SLAB
  • SAB_HeatingFuel_RR: ELEC
  • SAB_Inclusions_RR: CLFNS, CKTOP, DSHWR, DISPL, DRYCN, ELWTR, GARDR, PSTCN, MCOVN, PLUMB, PRWRD, SMKAL, SMCK, WSHCN
  • SAB_Interior_RR: CABLE, EATIN, GAMRM, HGHCL, INTRN, ISLKT, LDCMB, MEDIA, OPEN, PLDWN, STUDY, TELEPHONE, _2ETAR, _2LVAR, UTINS, WIC, WLKIN
  • PoolFeatures_RR: NONE
  • Roof_RR: COMP
  • SAB_WindowCoverings: NONE
  • SAB_Construction_RR: NEW
  • Listoffceaddressstreetname: Texas Oaks
  • HotsheetDate: 2026-05-27T23:11:46Z
  • Price_ Sq Ft: 145.56
  • ArchitecturalStyle_RR: _2STRY
  • SAB_HoaMandatory: MAND
  • SAB_AssocTransferFee: 500.0
  • SAB_Water_sewer_CM: WTRSY
  • SAB_Construction_RINC: NEW
  • Cooling_RINC: _1CNTR
  • SAB_Exterior_RINC: _3SDMS, STONE
  • FoundationDetails_RINC: SLAB
  • SAB_HeatingFuel_RINC: ELEC
  • ArchitecturalStyle_RINC: _2STRY
  • Cooling_RLSE: _1CNTR
  • SAB_Exterior_RLSE: _3SDMS, STONE
  • SAB_Fireplace_RLSE: NA
  • FoundationDetails_RLSE: SLAB
  • SAB_HeatingFuel_RLSE: ELEC
  • SAB_Inclusions_RLSE: CLFNS, CKTOP, DSHWR, DISPL, DRYCN, ELWTR, GARDR, PSTCN, MCOVN, PLUMB, PRWRD, SMKAL, SMCK, WSHCN
  • SAB_Interior_RLSE: CABLE, EATIN, GAMRM, HGHCL, INTRN, ISLKT, LDCMB, MEDIA, OPEN, PLDWN, STUDY, TELEPHONE, _2ETAR, _2LVAR, UTINS, WIC, WLKIN
  • PoolFeatures_RLSE: NONE
  • Roof_RLSE: COMP
  • SAB_Water_sewer_RLSE: WTRSY
  • SAB_Construction_RLSE: NEW
  • ArchitecturalStyle_RLSE: _2STRY
  • Cooling_CO: _1CNTR
  • SAB_Exterior_CO: _3SDMS, STONE
  • SAB_HeatingFuel_CO: ELEC
  • SAB_Inclusions_CO: CLFNS, CKTOP, DSHWR, DISPL, DRYCN, ELWTR, GARDR, PSTCN, MCOVN, PLUMB, PRWRD, SMKAL, SMCK, WSHCN
  • SAB_Construction_CO: NEW
  • SAB_Exterior_FR: _3SDMS, STONE
  • SAB_Water_sewer_FR: WTRSY
  • ArchitecturalStyle_FR: _2STRY
  • Cooling_RESI: _1CNTR
  • SAB_Exterior_RESI: _3SDMS, STONE
  • Flooring_RESI: CTILE, VINYL
  • FoundationDetails_RESI: SLAB
  • SAB_HeatingFuel_RESI: ELEC
  • SAB_Inclusions_RESI: CLFNS, CKTOP, DSHWR, DISPL, DRYCN, ELWTR, GARDR, PSTCN, MCOVN, PLUMB, PRWRD, SMKAL, SMCK, WSHCN
  • SAB_Interior_RESI: CABLE, EATIN, GAMRM, HGHCL, INTRN, ISLKT, LDCMB, MEDIA, OPEN, PLDWN, STUDY, TELEPHONE, _2ETAR, _2LVAR, UTINS, WIC, WLKIN
  • PoolFeatures_RESI: NONE
  • Roof_RESI: COMP
  • SAB_Water_sewer_RESI: WTRSY
  • SAB_Construction_RESI: NEW
  • ArchitecturalStyle_RESI: _2STRY
  • SAB_AirConditioning: _1CNTR
  • SAB_Exterior_RE: _3SDMS, STONE
  • SAB_Fireplace: NA
  • Flooring_RE: CTILE, VINYL
  • FoundationDetails_RE: SLAB
  • SAB_HeatingFuel_RE: ELEC
  • SAB_Heating: CNTRL
  • SAB_Inclusions_RE: CLFNS, CKTOP, DSHWR, DISPL, DRYCN, ELWTR, GARDR, PSTCN, MCOVN, PLUMB, PRWRD, SMKAL, SMCK, WSHCN
  • SAB_Interior_RE: CABLE, EATIN, GAMRM, HGHCL, INTRN, ISLKT, LDCMB, MEDIA, OPEN, PLDWN, STUDY, TELEPHONE, _2ETAR, _2LVAR, UTINS, WIC, WLKIN
  • PoolFeatures_RE: NONE
  • Roof_RE: COMP
  • SAB_Water_sewer_RE: WTRSY
  • SAB_Construction_RE: NEW
  • SAB_NumberOfFireplaces: _0
  • ArchitecturalStyle_RE: _2STRY
  • SAB_Exterior_FARM: _3SDMS, STONE
  • SAB_Water_sewer_FARM: WTRSY
  • ArchitecturalStyle_FARM: _2STRY
  • SAB_Construction_MF: NEW
  • Cooling_MF: _1CNTR
  • SAB_Exterior_MF: _3SDMS, STONE
  • FoundationDetails_MF: SLAB
  • SAB_HeatingFuel_MF: ELEC
  • ArchitecturalStyle_MF: _2STRY
  • Special Features: NewHome

Interior Features

  • Full Bathrooms: 3
  • Half Bathrooms: 1
  • Total Bedrooms: 5
  • Fireplace Features: NA
  • Living Area: 3847.0
  • Window Features: NONE
  • RoomLivingLength: 18.0

Exterior Features

  • Builder Name: Meritage Homes
  • Pool Private: No
  • ExteriorFeatures_RR: CVPAT, PVFNC
  • ExteriorFeatures_RINC: CVPAT
  • ExteriorFeatures_RLSE: CVPAT, PVFNC
  • ExteriorFeatures_RESI: CVPAT, PVFNC
  • ExteriorFeatures_RE: CVPAT, PVFNC
  • ExteriorFeatures_MF: CVPAT

Garage/Parking

  • SAB_GarageParking: _2GAR

Utilities

  • Heating_RR: CNTRL
  • Heating_CM: CNTRL
  • Heating_RLSE: CNTRL
  • Heating_CO: CNTRL
  • Heating_COMS: CNTRL
  • Heating_RESI: CNTRL
  • Heating_COML: CNTRL

Condo/Co-op/Association

  • Amenities: POOL, CLBHS, PARK
  • Association Fee: 500.0
  • Association Fee Frequency: A
  • Association Name: ALAMO MANAGEMENT GROUP

Schools

  • Elementary School: KENDRRNCHELEM

Tax Info

  • Tax Annual Amount: 2.08
  • Tax Block: 36
  • Tax Lot: 38
  • Tax Year: 2023
Create a Home Valuation Report for This Property
The Home Valuation Report is an in-depth analysis detailing your home's value as well as a comparison with similar homes in the area

Home Values in the Area

Source: Public Records

Average Home Value in this Area


Source: Public Records

Property History

We collect this data history from publicly available records. To have your information removed, we recommend requesting removal directly through your county’s website.

Date Event Price List to Sale Price per Sq Ft
05/26/2026 05/26/26 Sold -- -- --
01/26/2026 01/26/26 Pending -- -- --
12/10/2025 12/10/25 Price Changed $559,990 -1.5% $146 / Sq Ft
11/20/2025 11/20/25 For Sale $568,390 -- $148 / Sq Ft
Source: San Antonio Board of REALTORS®

Agents Affiliated with this Home

See All Agents

Map

Source: San Antonio Board of REALTORS®

MLS Number: 1924049

San Antonio Board of REALTORS®
Your Personal Tour Guide

Ask me questions while you tour the home.