
Hope Brown
Roberts Brothers TREC
(251) 607-1595
115 Total Sales
2 in Skyland Park
$160,000 Price Range


Estimated Value: $305,000 - $353,889
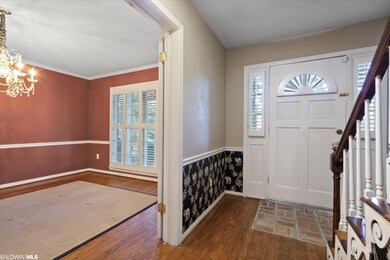
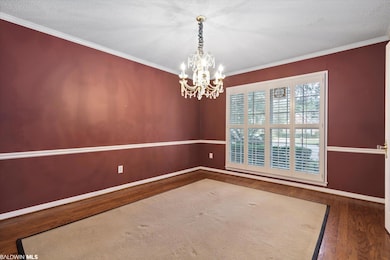
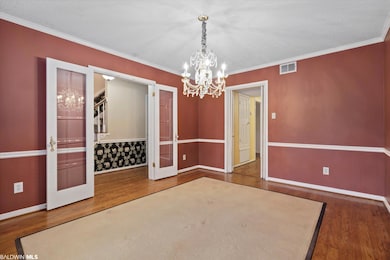
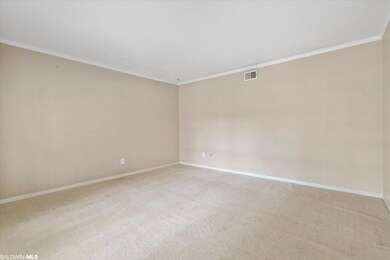
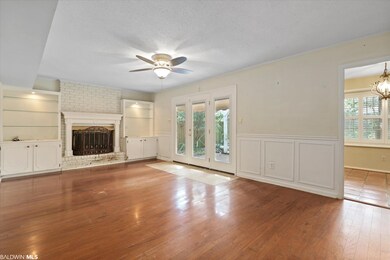
BRAND NEW ROOF April 2022. This beautiful Southern Colonial home is nestled under an umbrella of mature oak trees and sits on a large lot in a quiet cul-de-sac. This 3 bedroom/3 bath property offers a large bonus area that could be used as an office or playroom, a separate dining room, TWO LIVING ROOMS and a breakfast nook. Plantation blinds, stained glass windows and chandeliers are just a few of the extras that make this house so special. The large primary bedroom has a HUGE bathroom and closet. Located just next door to St. Luke’s School, in beautiful Japonica Estates, CONVENIENCE and relaxed living are the name of the game! Enjoy sunny days with family beside the fenced gunite pool with hot tub, and create your perfect outdoor living area in the spacious backyard. The upstairs balcony is the perfect place to enjoy your morning coffee and listen to the birds sing. So, with minor cosmetic updates this home can be ANYTHING you envision. Not in a flood zone. Check it out before it is gone! This property is being sold “AS IS”.
Last Agent to Sell the Property
Blue Heron Realty Brokerage Phone: 251-367-2660 License #129917 Listed on: 03/18/2022
We collect this data history from publicly available records. To have your information removed, we recommend requesting removal directly through your county’s website.
Hope Brown
Roberts Brothers TREC
(251) 607-1595
115 Total Sales
2 in Skyland Park
$160,000 Price Range
Hanna Rudzinsky
Eluxe Realty Group LLC
(251) 283-5370
104 Total Sales
2 in Skyland Park
$252,000 Price Range
Heidi Hall
IXL Real Estate LLC
(251) 385-9994
66 Total Sales
1 in Skyland Park
$208,900 Price
Holli Revell
Wellhouse Real Estate, LLC
(850) 518-6277
44 Total Sales
1 in Skyland Park
$220,750 Price
Lindsey Dana
Redeemed Properties GC LLC
(251) 655-2740
23 Total Sales
2 in Skyland Park
$248,500 Price Range
Mia Burmeister
Cooper & Co Inc
(251) 319-4955
16 Total Sales
1 in Skyland Park
$415,000 Price
We collect this data history from publicly available records. To have your information removed, we recommend requesting removal directly through your county’s website.
| Date | Buyer | Sale Price | Title Company |
|---|---|---|---|
| $312,000 | Hays Kevin | ||
| Endom Frederick E | $275,000 | None Available | |
| Malone Terry | $138,600 | -- | |
| J & P Enterprises Llc | -- | -- |
We collect this data history from publicly available records. To have your information removed, we recommend requesting removal directly through your county’s website.
| Date | Status | Borrower | Loan Amount |
|---|---|---|---|
| Open | $323,232 | ||
| Previous Owner | Endom Frederick E | $80,000 | |
| Previous Owner | Endom Frederick E | $175,000 | |
| Previous Owner | Harrison Childers Phyllis J | $60,000 |
We collect this data history from publicly available records. To have your information removed, we recommend requesting removal directly through your county’s website.
| Date | Event | Price | List to Sale | Price per Sq Ft |
|---|---|---|---|---|
| 07/01/2022 07/01/22 | Sold | $312,000 | 0.0% | $116 / Sq Ft |
| 05/17/2022 05/17/22 | Pending | -- | -- | -- |
| 05/06/2022 05/06/22 | Price Changed | $312,000 | -2.3% | $116 / Sq Ft |
| 03/29/2022 03/29/22 | For Sale | $319,500 | 0.0% | $119 / Sq Ft |
| 03/20/2022 03/20/22 | Pending | -- | -- | -- |
| 03/18/2022 03/18/22 | For Sale | $319,500 | -- | $119 / Sq Ft |
We collect this data history from publicly available records. To have your information removed, we recommend requesting removal directly through your county’s website.
| Year | Tax Paid | Tax Assessment Tax Assessment Total Assessment is a certain percentage of the fair market value that is determined by local assessors to be the total taxable value of land and additions on the property. | Land | Improvement |
|---|---|---|---|---|
| 2025 | $1,939 | $31,420 | $3,000 | $28,420 |
| 2024 | $1,939 | $31,850 | $3,100 | $28,750 |
| 2023 | $1,966 | $31,480 | $2,750 | $28,730 |
| 2022 | $1,552 | $25,480 | $2,500 | $22,980 |
| 2021 | $1,571 | $25,780 | $2,500 | $23,280 |
| 2020 | $1,592 | $26,110 | $3,300 | $22,810 |
| 2019 | $1,548 | $25,440 | $3,300 | $22,140 |
| 2018 | $1,632 | $26,760 | $0 | $0 |
| 2017 | $1,551 | $25,480 | $0 | $0 |
| 2016 | $1,570 | $25,780 | $0 | $0 |
| 2013 | $1,508 | $24,580 | $0 | $0 |
Seller's Agent in 2022
Suzanne Winstead Winstead
Blue Heron Realty
(251) 367-2660
2 in this area
53 Total Sales
TR
Buyer's Agent in 2022
TJ Roberts
Blackwell Roberts Real Estate Store
(251) 401-8439
1 in this area
73 Total Sales
Source: Baldwin REALTORS®
MLS Number: 327772
APN: 28-07-39-0-006-027
Disclaimer: Certain information contained herein is derived from information provided by parties other than Homes.com. All information provided is deemed reliable, but is not guaranteed to be accurate and should be independently verified.
IDX information is provided exclusively for personal, non-commercial use, and may not be used for any purpose other than to identify prospective properties consumers may be interested in purchasing. Information is deemed reliable but not guaranteed.
Ask me questions while you tour the home.