
Diane Wendorff Gentille
Keller Williams Chervenic Rlty
(216) 238-3743
218 Total Sales
3 in Mentor
$267K - $395K Price Range


Estimated Value: $348,000 - $418,866
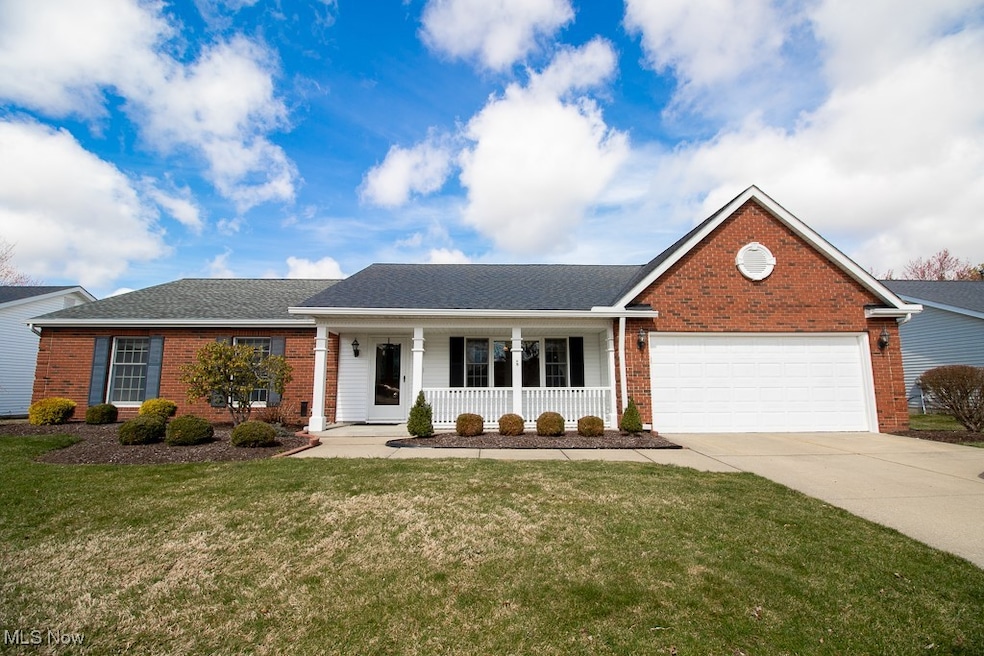
Welcome one level living at the Villages at Waterford Lane! Around the corner from everything in Mentor. This well maintained ranch condo features an open 1st floor concept Kitchen, Eating, and Family Room featuring a fireplace. The Kitchen has warm wood cabinets and large island bar area with seating. You can access the amazing backyard patio (with awning) through the spacious Sun Room. The Entry Level features a large Primary Suite with dual vanities, shower, and spacious walk-in closet. There are two more Bedrooms, a Full Bathroom, Entrance Foyer, and Formal Dining Room (which can be used for an Office or additional Living Room) completing the main floor space. This secluded community offers a relaxed lifestyle with the convenience of medical, shopping, restaurants, and more! Schedule your visit to view this home and don't forget to check out the virtual tour and floor plan!
Last Agent to Sell the Property
HomeSmart Real Estate Momentum LLC Brokerage Email: michael@boernerhomes.com 440-479-5194 License #2015001410 Listed on: 03/28/2025
We collect this data history from publicly available records. To have your information removed, we recommend requesting removal directly through your county’s website.
Diane Wendorff Gentille
Keller Williams Chervenic Rlty
(216) 238-3743
218 Total Sales
3 in Mentor
$267K - $395K Price Range
Jon Legato
Century 21 DeAnna Realty
(216) 294-2329
463 Total Sales
1 in Mentor
$189,000 Price
Crystal Jontony
EXP Realty, LLC.
(216) 415-7072
71 Total Sales
1 in Mentor
$229,000 Price
Stephanie Bosworth
McDowell Homes Real Estate Services
(440) 664-3516
272 Total Sales
35 in Mentor
$90K - $475K Price Range
Lori Cerutti
McDowell Homes Real Estate Services
(440) 664-3627
413 Total Sales
57 in Mentor
$60K - $700K Price Range
Kelsey Wozniak
Keller Williams Greater Metropolitan
(234) 271-4021
254 Total Sales
2 in Mentor
$220K - $385K Price Range
We collect this data history from publicly available records. To have your information removed, we recommend requesting removal directly through your county’s website.
| Date | Buyer | Sale Price | Title Company |
|---|---|---|---|
| $412,500 | Title Professionals Group | ||
| $171,200 | -- |
We collect this data history from publicly available records. To have your information removed, we recommend requesting removal directly through your county’s website.
| Date | Event | Price | List to Sale | Price per Sq Ft |
|---|---|---|---|---|
| 04/30/2025 04/30/25 | Sold | $412,500 | +3.1% | $196 / Sq Ft |
| 04/01/2025 04/01/25 | Pending | -- | -- | -- |
| 03/28/2025 03/28/25 | For Sale | $400,000 | -- | $190 / Sq Ft |
We collect this data history from publicly available records. To have your information removed, we recommend requesting removal directly through your county’s website.
| Year | Tax Paid | Tax Assessment Tax Assessment Total Assessment is a certain percentage of the fair market value that is determined by local assessors to be the total taxable value of land and additions on the property. | Land | Improvement |
|---|---|---|---|---|
| 2025 | -- | $112,840 | $14,620 | $98,220 |
| 2024 | -- | $112,840 | $14,620 | $98,220 |
| 2023 | -- | $95,290 | $12,690 | $82,600 |
| 2022 | $3,987 | $95,290 | $12,690 | $82,600 |
| 2021 | $3,998 | $95,290 | $12,690 | $82,600 |
| 2020 | $3,555 | $76,230 | $10,150 | $66,080 |
| 2019 | $3,559 | $76,230 | $10,150 | $66,080 |
| 2018 | $3,268 | $62,810 | $12,600 | $50,210 |
| 2017 | $2,987 | $62,810 | $12,600 | $50,210 |
| 2016 | $2,970 | $62,810 | $12,600 | $50,210 |
| 2015 | $2,708 | $62,810 | $12,600 | $50,210 |
| 2014 | $2,748 | $62,810 | $12,600 | $50,210 |
| 2013 | $2,751 | $62,810 | $12,600 | $50,210 |
Seller's Agent in 2025
Michael Boerner
HomeSmart Real Estate Momentum LLC
(440) 479-5194
53 Total Sales
N
Buyer's Agent in 2025
Nick McKinley
Howard Hanna
(440) 823-2710
47 Total Sales
Buyer Co-Listing Agent in 2025
Bill Butler
Howard Hanna
(216) 469-9201
53 Total Sales
Source: MLS Now
MLS Number: 5109556
APN: 16-B-058-F-00-043-0
Disclaimer: Certain information contained herein is derived from information provided by parties other than Homes.com. All information provided is deemed reliable, but is not guaranteed to be accurate and should be independently verified.
IDX information is provided exclusively for personal, non-commercial use, and may not be used for any purpose other than to identify prospective properties consumers may be interested in purchasing. Information is deemed reliable but not guaranteed.
Ask me questions while you tour the home.