
Alexandre Brice
UNITED REALTY GROUP INC
(754) 212-0624
54 Total Sales
1 in Southwind Lakes
$480,000 Price
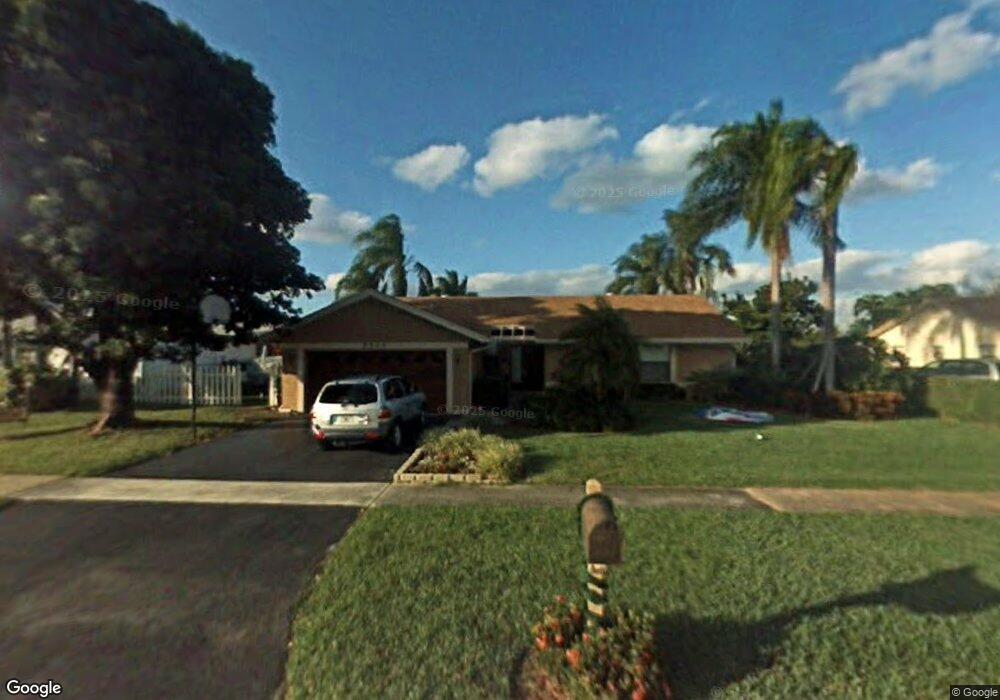
Estimated Value: $581,000 - $625,000
This move-in-ready 4 bed 2 bath pool home is located in the West Boca community of Southwind Lakes. The interior features: a split floor plan, remodeled kitchen with stainless steel appliances and granite countertops, remodeled bathrooms with high end fixtures, tile and laminate flooring throughout, vaulted ceilings, neutral color pallet & plenty of natural light. Upgrades include crown molding, closet organizers, ceiling fans & plenty of attic space. This home also has: accordion shutters, updated A/C, newer roof, resurfaced pool and deck, outdoor speakers, lush tropical landscaping and room for an RV or boat. Large fenced lot, zoned for top rated schools, conveniently located to restaurants, shopping and roadways. This inviting home is in a community with low HOA dues and is a must see.
Last Buyer's Agent
Jolynn Reidlinger
The K Company Realty, LLC License #3036599
We collect this data history from publicly available records. To have your information removed, we recommend requesting removal directly through your county’s website.
Alexandre Brice
UNITED REALTY GROUP INC
(754) 212-0624
54 Total Sales
1 in Southwind Lakes
$480,000 Price
Lynda Molina
EXP Realty LLC
(561) 621-2744
51 Total Sales
2 in Southwind Lakes
$350,000 Price Range
Andres Dubov
Compass Florida LLC
(561) 405-9195
42 Total Sales
3 in Southwind Lakes
$430K - $579K Price Range
G.G. Harrison
LoKation
(754) 238-5512
31 Total Sales
3 in Southwind Lakes
$410K - $545K Price Range
Julie Harris, PA
Century 21 Hansen Realty Inc
(754) 219-9652
89 Total Sales
1 in Southwind Lakes
$489,000 Price
Debbie Wilson
Preferred Properties Int'l Rea
(561) 564-0354
219 Total Sales
1 in Southwind Lakes
$400,000 Price
We collect this data history from publicly available records. To have your information removed, we recommend requesting removal directly through your county’s website.
| Date | Buyer | Sale Price | Title Company |
|---|---|---|---|
| $348,000 | None Available |
We collect this data history from publicly available records. To have your information removed, we recommend requesting removal directly through your county’s website.
| Date | Status | Borrower | Loan Amount |
|---|---|---|---|
| Open | $363,488 | ||
| Closed | Bianco Brayan | $355,482 | |
| Previous Owner | Wise Pamela | $98,000 | |
| Previous Owner | Wise Pam | $30,000 | |
| Previous Owner | Wise Pamela | $112,500 |
We collect this data history from publicly available records. To have your information removed, we recommend requesting removal directly through your county’s website.
| Date | Event | Price | List to Sale | Price per Sq Ft |
|---|---|---|---|---|
| 08/22/2016 08/22/16 | Sold | $348,000 | -4.6% | $232 / Sq Ft |
| 07/23/2016 07/23/16 | Pending | -- | -- | -- |
| 06/10/2016 06/10/16 | For Sale | $364,900 | -- | $244 / Sq Ft |
We collect this data history from publicly available records. To have your information removed, we recommend requesting removal directly through your county’s website.
| Year | Tax Paid | Tax Assessment Tax Assessment Total Assessment is a certain percentage of the fair market value that is determined by local assessors to be the total taxable value of land and additions on the property. | Land | Improvement |
|---|---|---|---|---|
| 2025 | $9,972 | $327,743 | ||
| 2024 | $9,972 | $318,506 | ||
| 2023 | $9,647 | $309,229 | $0 | $0 |
| 2022 | $9,605 | $300,222 | $0 | $0 |
| 2021 | $9,589 | $291,478 | $0 | $0 |
| 2020 | $9,760 | $287,454 | $0 | $0 |
| 2019 | $9,507 | $280,991 | $0 | $0 |
| 2018 | $9,276 | $275,752 | $88,346 | $187,406 |
| 2017 | $4,943 | $261,637 | $66,425 | $195,212 |
| 2016 | $2,126 | $138,366 | $0 | $0 |
| 2015 | $2,170 | $137,404 | $0 | $0 |
| 2014 | $2,174 | $136,313 | $0 | $0 |
JR
Buyer's Agent in 2016
Jolynn Reidlinger
The K Company Realty, LLC
Source: MIAMI REALTORS® MLS
MLS Number: R10241913
APN: 00-42-47-07-09-023-0200
Disclaimer: Certain information contained herein is derived from information provided by parties other than Homes.com. All information provided is deemed reliable, but is not guaranteed to be accurate and should be independently verified.
IDX information is provided exclusively for personal, non-commercial use, and may not be used for any purpose other than to identify prospective properties consumers may be interested in purchasing. Information is deemed reliable but not guaranteed.
Ask me questions while you tour the home.