NOT LISTED FOR SALE

Estimated Value: $185,000 - $223,000

3 Beds
2 Baths
1,727 Sq Ft
$122/Sq Ft Est. Value

Sale Details

Date Sold: December 20, 2024

Current estimated payment $1,284 / mo

10 Days on Market

Highlights

  • Traditional Architecture
  • Den
  • Beamed Ceilings
  • Wood Flooring
  • Covered Patio or Porch
  • Stainless Steel Appliances

About This Home

As of December 2024

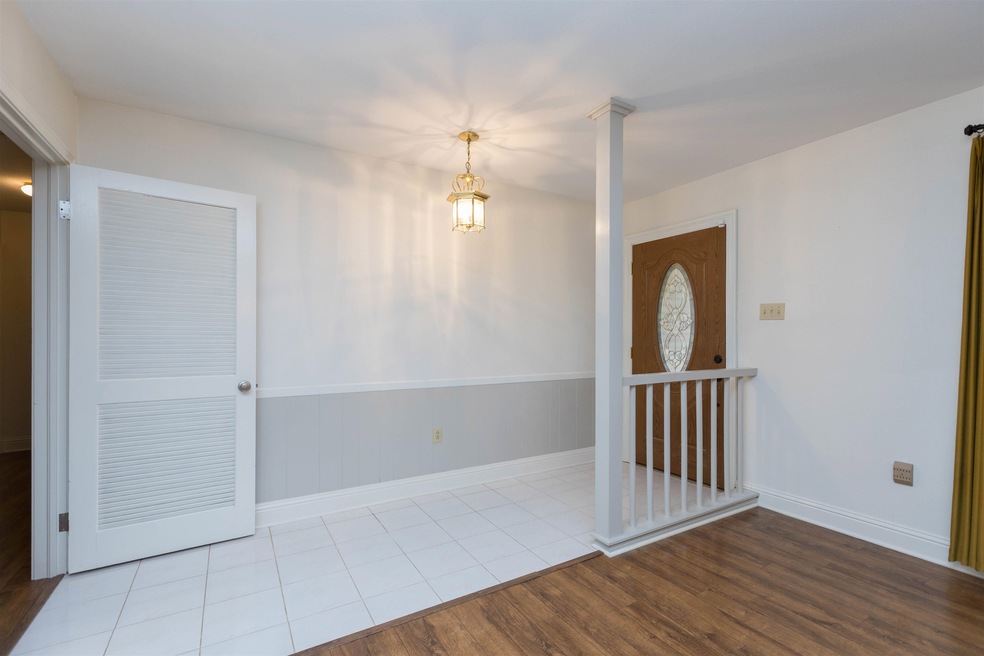
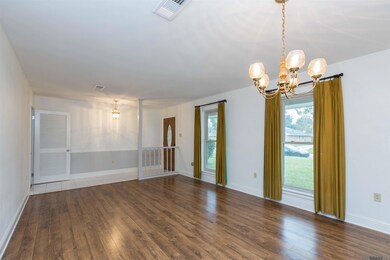
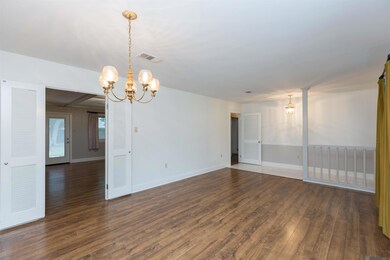
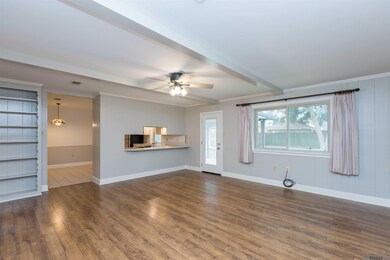
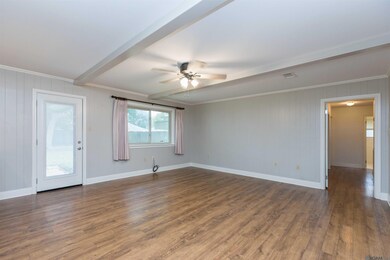
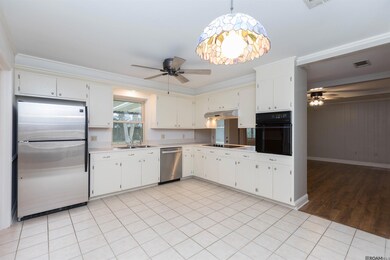
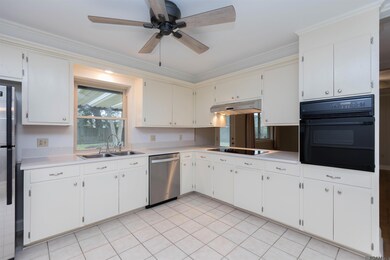
Nicely maintained 3 Bedroom/2 Bath home with NEW architectural shingle roof (Nov 2024), NEWER Trane HVAC system (2021), NEW Exterior paint (Nov 2024), NEW Interior Paint in many rooms (Nov 2024), double pane windows throughout, and a Whole House Generator! Foyer is open to the combined living room/dining room space featuring hardwood floors. Den/family room also has hardwood flooring, beamed ceiling, built in bookcase, and ceiling fan. The large eat-in Kitchen has room for your breakfast table, and features lots of cabinets, New stainless Whirlpool dishwasher (2024), wall oven, electric cooktop, stainless refrigerator (remains), and is open to the Den via a pass-through with breakfast bar. The spacious laundry room with upper cabinets and utility closet is adjacent to the kitchen. All 3 bedrooms have carpet, and the Primary bedroom features a deep walk-in closet. Primary ensuite bath has a tiled shower with seat, while the hall bath features a tub/shower combination with tile surround. The fully fenced & sizeable backyard includes a 10’x 8’ storage building and large covered patio with gutters. The carport with storage room was converted to a 2-car Garage – great for privacy!

Last Agent to Sell the Property

Debbie Hanna

Gaspard & Co Real Estate LLC License #0099562892 Listed on: 11/14/2024

Gaspard & Co Real Estate LLC

Last Buyer's Agent

Latasha Hebert

Supreme License #0995700625

Supreme

Home Details

Home Type

  • Single Family

Year Built

  • Built in 1969

Lot Details

  • 10,890 Sq Ft Lot
  • Lot Dimensions are 80x150
  • Property is Fully Fenced
  • Privacy Fence
  • Wood Fence
  • Landscaped
  • Level Lot

Home Design

  • Traditional Architecture
  • Brick Exterior Construction
  • Slab Foundation
  • Frame Construction
  • Architectural Shingle Roof
  • Stucco

Interior Spaces

  • 1,727 Sq Ft Home
  • 1-Story Property
  • Built-in Bookshelves
  • Beamed Ceilings
  • Ceiling height of 9 feet or more
  • Ceiling Fan
  • Window Treatments
  • Window Screens
  • Entrance Foyer
  • Den
  • Storage Room
  • Attic Access Panel
  • Fire and Smoke Detector

Kitchen

  • Built-In Oven
  • Electric Cooktop
  • Dishwasher
  • Stainless Steel Appliances
  • Laminate Countertops
  • Disposal

Flooring

  • Wood
  • Carpet
  • Ceramic Tile

Bedrooms and Bathrooms

  • 3 Bedrooms
  • En-Suite Primary Bedroom
  • Walk-In Closet
  • 2 Full Bathrooms
  • Shower Only

Laundry

  • Laundry Room
  • Washer and Dryer Hookup

Parking

  • 2 Car Garage
  • Garage Door Opener

Outdoor Features

  • Covered Patio or Porch
  • Exterior Lighting
  • Shed
  • Rain Gutters

Location

  • Mineral Rights

Utilities

  • Central Heating and Cooling System
  • Vented Exhaust Fan
  • Heating System Uses Gas
  • Whole House Permanent Generator
  • Gas Water Heater
  • Cable TV Available

Community Details

  • Park Forest Subdivision

Listing and Financial Details

  • Assessor Parcel Number 987700

Home Details

Home Type

Single Family

Year Built

Built in 1969

Lot Details

0.25 Acres

Listing Details

  • Class: Residential
  • Property Type: Detached Single Family
  • Style: Traditional Style
  • Number Stories: 1
  • Miscellaneous: Cosmetic Changes
  • Year Built: 1969
  • Utilities Electric: ELEC: Entergy
  • Average Utilities Gas: GAS: Entergy
  • Special Features: None
  • Property Sub Type: Detached
  • Stories: 1

Interior Features

  • Flooring: Carpet Floor, Cer/Porc Tile Floor, Wood Floor
  • Interior: Breakfast Bar, Eat-In Kitchen, All Window Trtmt., Attic Access, Built-in Bookcases, Cable Ready, Ceiling 9'+, Ceiling Beamed, Ceiling Fans, Elec Dryer Con, Elec Stove Con, Elec Wash Con, Inside Laundry
  • Misc Equipment: Garage Door Opener, Smoke Detector, Washer/Dryer Hookups
  • Bedrooms: 3
  • Bathrooms: 2
  • Bathrooms Display: 2/
  • Full Bathrooms: 2
  • Kitchen Features: Cooktop Electric, Counters Laminate, Dishwasher, Disposal, Refrigerator, Wall Oven, Exhaust Hood, Gas Water Heater, Stainless Steel Appl
  • Room Types: Bathroom, Primary Bathroom, Bedroom, Primary Bedroom, Den, Dining Room, Foyer, Garage, Kitchen, Laundry, Living Room, Storage, Primary Closet, STORAGE DETACHED, Patio, Porch
  • Room Types Level1: Bedroom (L1), Primary Bedroom (L1), Den (L1), Dining Room (L1), Kitchen (L1), Laundry (L1), Living Room (L1)
  • Room 1: Name: LIVING ROOM, On Level: First, Dimensions: 11.8x10.0
  • Room 2: Name: DINING ROOM, On Level: First, Dimensions: 11.8x8.5
  • Room 3: Name: KITCHEN, On Level: First, Dimensions: 14.8x14.8
  • Room 4: Name: DEN, On Level: First, Dimensions: 17.8x17
  • Room 5: Name: PRIMARY BEDROOM, On Level: First, Dimensions: 14.3x12.9
  • Room 6: Name: BEDROOM, On Level: First, Dimensions: 10.7x10.6
  • Room 7: Name: BEDROOM, On Level: First, Dimensions: 12.5x10.7
  • Room 8: Name: LAUNDRY, On Level: First, Dimensions: 7.3x7.0
  • Estimated Total Sq Ft: 2296
  • Covered Porch Sq Ft: 97
  • List Price per Living Sq Ft: 124.49
  • List Price T Sq Ft: 93.641114
  • Lower Level Sq Ft: 1727
  • Price Per Sq Ft: 124.49
  • Source Sq Ft: APPROXIMATE
  • Sq Ft Living: 1727
  • Storage Sq Ft: 56
  • Bathroom Features:Shared Primary Bath: PBA Shower Only
  • Fireplace Features:Primary Bedroom: PBR En Suite Bath, PBR Walk-In Closets

Exterior Features

  • Exterior: Generator: Whole House, Landscaped, Outside Light, Patio: Covered, Porch, Storage Shed/Bldg., Laundry Room, Patio: Concrete, Rain Gutters, Window Screens
  • Foundation: Slab: Traditional Found
  • Roof: Architec. Shingle Roof
  • Siding: Brick Siding, Stucco Siding

Garage/Parking

  • Garage Sq Ft: 416
  • Parking: 2 Cars Park, Garage Park

Utilities

  • Cooling: Central Air Cool
  • Heating: Central Heat, Gas Heat
  • Water Sewer: Public Sewer, Public Water

Condo/Co-op/Association

  • Subdivision Amenities: Subd Curb & Gutter, Subd Sidewalk

Lot Info

  • Lot Number: 132
  • Acres: 0.25
  • Estimated Age: 51-75 Years
  • Fencing: Full Fence, Privacy Fence, Wood Fence
  • Lot: Level Lot
  • Lot Dimensions: 80x150
  • Mineral Rights: CONVEYED
  • Zoning Usage: Res Single Family Zone

Tax Info

  • FILLTAXID: 987700

MLS Schools

  • School System: East Baton Rouge

Range of Values:

--
Value Increase
--
Percent Increase
--
Adjusted for Inflation
Collateral Analytics

Collateral Analytics Collateral Analytics AVMs (Automated Valuation Model) employ a number of statistical approaches combined with neighborhood-specific comparable selection guarantees the most up-to-date and precise valuations.

Not Available

Collateral Analytics does not have data for the current month. Please view the chart for historical values.

ICE

ICE Mortgage Technology ICE Mortgage Technology’s AVM (Automated Valuation Model) is a state-of-the-art online residential property valuation tool that provides a quick and accurate estimate of the value of almost any home in the U.S.

Not Available

ICE Mortgage Technology does not have data for the current month. Please view the chart for historical values.

First American

First American First American Data & Analytics’ next-generation AVM combines unrivaled data assets with a blended ensemble of valuation models to produce highly accurate, reliable valuations you can trust.

Not Available

First American does not have data for the current month. Please view the chart for historical values.

Quantarium

Quantarium Quantarium’s valuation service, repeatedly proven the industry’s most accurate and comprehensive, is supercharged with a self-learning and auto-tuning AI engine that continually becomes smarter and more accurate as it processes daily inputs from the industry’s leading RE data lake.

Not Available

Quantarium does not have data for the current month. Please view the chart for historical values.

Average Value
Not Available
List Price
Sold Price
Create a Home Valuation Report for This Property
The Home Valuation Report is an in-depth analysis detailing your home's value as well as a comparison with similar homes in the area

Home Values in the Area

Source: Public Records

Average Home Value in this Area


Source: Public Records

Property History

We collect this data history from publicly available records. To have your information removed, we recommend requesting removal directly through your county’s website.

Date Event Price List to Sale Price per Sq Ft
12/20/2024 12/20/24 Sold -- -- --
11/24/2024 11/24/24 Pending -- -- --
11/14/2024 11/14/24 For Sale $215,000 -- $124 / Sq Ft
Source: Greater Baton Rouge Association of REALTORS®

Tax History

We collect this data history from publicly available records. To have your information removed, we recommend requesting removal directly through your county’s website.

Year Tax Paid Tax Assessment Tax Assessment Total Assessment is a certain percentage of the fair market value that is determined by local assessors to be the total taxable value of land and additions on the property. Land Improvement
2025 $1,795 $20,430 $4,300 $16,130
2024 $1,795 $11,920 $1,540 $10,380
2023 $682 $7,920 $1,540 $6,380
2022 $1,021 $7,920 $1,540 $6,380
2021 $999 $7,920 $1,540 $6,380
2020 $1,011 $7,920 $1,540 $6,380
2019 $964 $7,200 $1,400 $5,800
2018 $954 $7,200 $1,400 $5,800
2017 $954 $7,200 $1,400 $5,800
2016 $142 $5,170 $1,400 $3,770
2015 $169 $7,200 $1,400 $5,800
2014 $169 $7,200 $1,400 $5,800
2013 -- $7,200 $1,400 $5,800
Source: Public Records

Agents Affiliated with this Home

  • Section Image
  • Section Image
See All Agents

Map

Source: Greater Baton Rouge Association of REALTORS®

MLS Number: 2024020970

Greater Baton Rouge Association of REALTORS®

APN: 00987700

Your Personal Tour Guide

Ask me questions while you tour the home.