
Dawn Waldrip Bertani
Real Estate One Inc-Shelby
(586) 571-8718
81 Total Sales
1 in Columbus
$132,500 Price
Estimated Value: $457,164
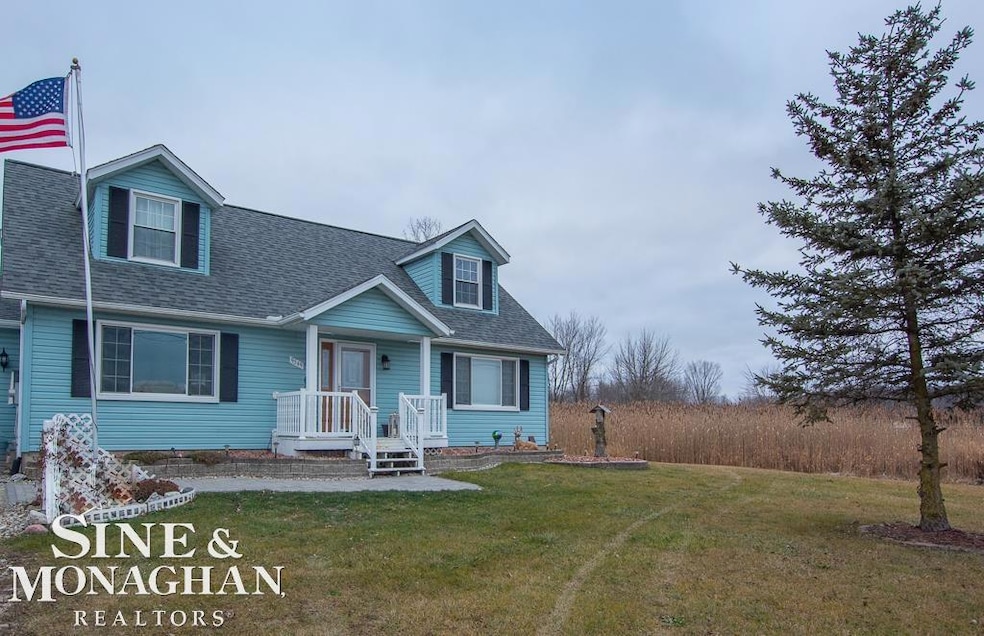
Make this gorgeous Cape Cod your next home! Brand new kitchen and baths. New carpet. Located just outside of the city and close to the expressway. Large 30 x 50 pole barn! Generator, solar panels, whole house wood burner. Enjoy the peace of nature on your back deck. Check this out and be in a new home with the New Year.
Last Agent to Sell the Property
Sine & Monaghan Realtors LLC St Clair License #MISPE-6501399928 Listed on: 12/21/2022
Last Buyer's Agent
Garrett Heskett
KW Platinum License #MISPE-6501413658
We collect this data history from publicly available records. To have your information removed, we recommend requesting removal directly through your county’s website.
Dawn Waldrip Bertani
Real Estate One Inc-Shelby
(586) 571-8718
81 Total Sales
1 in Columbus
$132,500 Price
Wynne Achatz
Real Estate One Westrick
(586) 488-0948
218 Total Sales
2 in Columbus
$450,000 Price Range
Robert Kluck
Professional Leasing & Sales
(586) 619-8812
202 Total Sales
2 in Columbus
$315,000 Price Range
Garry Chaney
Berkshire Hathaway HomeServices Kee Realty NB
(810) 339-4966
61 Total Sales
7 in Columbus
$35K - $369K Price Range
Lisa Nolff
Keller Williams Realty Lakeside
(586) 701-6384
82 Total Sales
2 in Columbus
$215K - $580K Price Range
Richard Landuyt
Coldwell Banker Professionals
(313) 474-7221
26 Total Sales
1 in Columbus
$340,000 Price
We collect this data history from publicly available records. To have your information removed, we recommend requesting removal directly through your county’s website.
| Date | Buyer | Sale Price | Title Company |
|---|---|---|---|
| -- | None Listed On Document | ||
| Blackwell Nickolas | $355,000 | Ata National Title | |
| Cornwell Danny Lee | -- | None Listed On Document | |
| Cornwell Danny Lee | -- | None Available |
We collect this data history from publicly available records. To have your information removed, we recommend requesting removal directly through your county’s website.
| Date | Status | Borrower | Loan Amount |
|---|---|---|---|
| Previous Owner | $337,250 | ||
| Previous Owner | Cornwell Danny | $243,400 | |
| Previous Owner | Cornwell Danny | $239,200 | |
| Previous Owner | Cornwell Danny Lee | $24,000 | |
| Previous Owner | Cornwell Danny Lee | $196,000 | |
| Previous Owner | Cornwell Danny Lee | $196,000 | |
| Previous Owner | Cornwell Danny L | $173,000 | |
| Previous Owner | Cornwell Danny L | $176,800 | |
| Previous Owner | Cornwell Danny Lee | $176,000 | |
| Previous Owner | Cornwell Danny Lee | $167,105 | |
| Previous Owner | Cornwell Danny Lee | $35,300 |
We collect this data history from publicly available records. To have your information removed, we recommend requesting removal directly through your county’s website.
| Date | Event | Price | List to Sale | Price per Sq Ft |
|---|---|---|---|---|
| 01/24/2023 01/24/23 | Sold | $355,000 | -2.5% | $128 / Sq Ft |
| 01/24/2023 01/24/23 | Pending | -- | -- | -- |
| 12/21/2022 12/21/22 | For Sale | $364,000 | -- | $131 / Sq Ft |
We collect this data history from publicly available records. To have your information removed, we recommend requesting removal directly through your county’s website.
| Year | Tax Paid | Tax Assessment Tax Assessment Total Assessment is a certain percentage of the fair market value that is determined by local assessors to be the total taxable value of land and additions on the property. | Land | Improvement |
|---|---|---|---|---|
| 2026 | $4,810 | $183,800 | $0 | $0 |
| 2025 | $2,966 | $175,500 | $0 | $0 |
| 2024 | $2,909 | $159,900 | $0 | $0 |
| 2023 | $1,632 | $149,200 | $0 | $0 |
| 2022 | $2,516 | $132,300 | $0 | $0 |
| 2020 | $2,366 | $113,400 | $11,500 | $101,900 |
| 2019 | $2,138 | $108,000 | $0 | $0 |
| 2018 | $1,973 | $91,200 | $0 | $0 |
| 2017 | $1,534 | $88,400 | $0 | $0 |
| 2016 | $1,494 | $88,400 | $0 | $0 |
| 2015 | -- | $77,300 | $10,800 | $66,500 |
| 2014 | -- | $75,900 | $21,000 | $54,900 |
| 2013 | -- | $73,900 | $0 | $0 |
Seller's Agent in 2023
Susan Singer
Sine & Monaghan Realtors LLC St Clair
(586) 909-7309
187 Total Sales
GH
Buyer's Agent in 2023
Garrett Heskett
KW Platinum
Source: Michigan Multiple Listing Service
MLS Number: 50098145
APN: 16-020-2002-300
Disclaimer: Certain information contained herein is derived from information provided by parties other than Homes.com. All information provided is deemed reliable, but is not guaranteed to be accurate and should be independently verified.
Source MLS: MiRealSource
Provided through IDX via MiRealSource. Courtesy of MiRealSource Shareholder. Copyright MiRealSource.
The information published and disseminated by MiRealSource is communicated verbatim, without change by MiRealSource, as filed with MiRealSource by its members. The accuracy of all information, regardless of source, is not guaranteed or warranted. All information should be independently verified.
Copyright 2026 MiRealSource. All rights reserved. The information provided hereby constitutes proprietary information of MiRealSource, Inc. and its shareholders, affiliates and licensees and may not be reproduced or transmitted in any form or by any means, electronic or mechanical, including photocopy, recording, scanning or any information storage and retrieval system, without written permission from MiRealSource, Inc.
Ask me questions while you tour the home.