
Christopher Scalese
Platinum Real Estate
(440) 530-6638
61 Total Sales
4 in Euclid
$132K - $156K Price Range

Estimated Value: $99,000 - $131,000
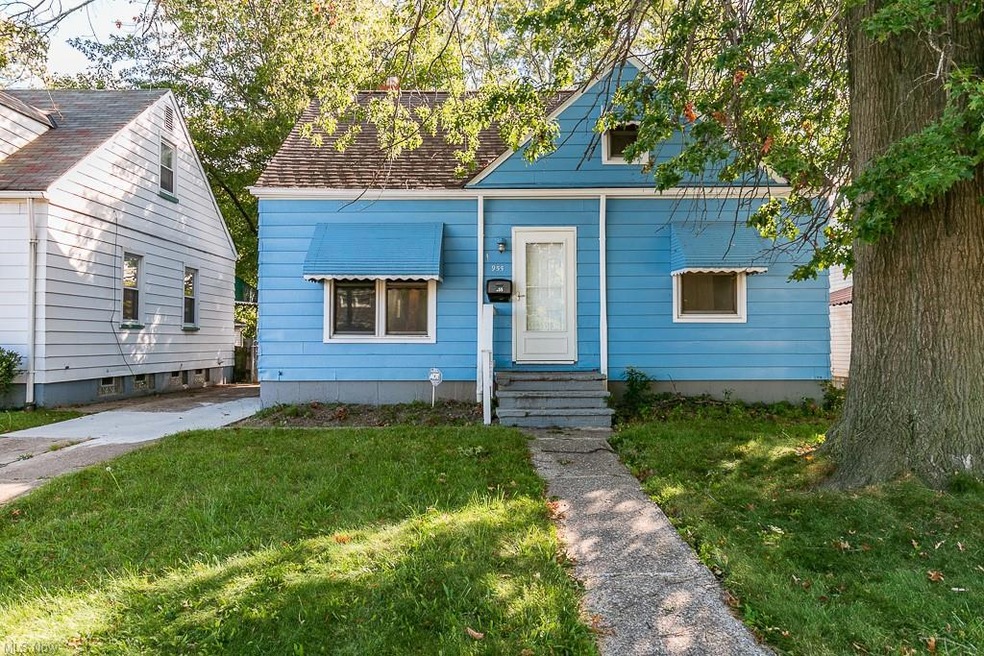
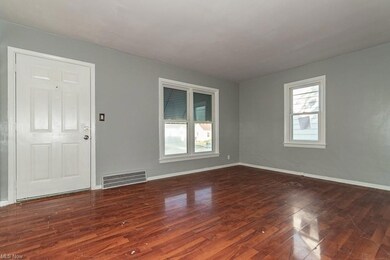
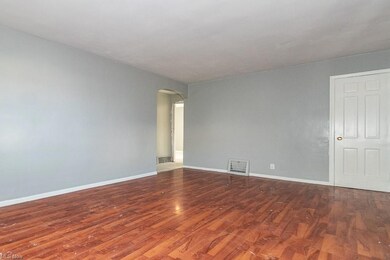
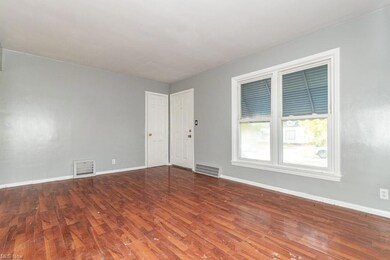
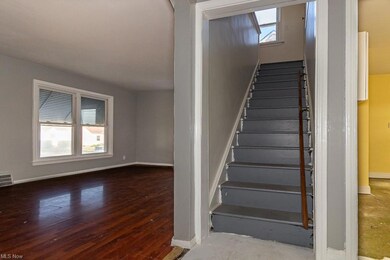
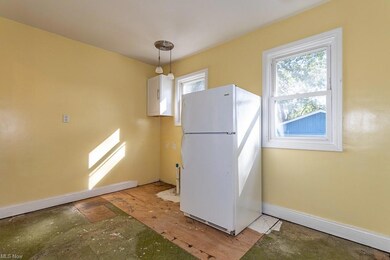
Investor Alert! This property is a prime investment opportunity that you won't want to pass up. Situated in a high-demand rental market, this home has a proven track record, previously commanding a monthly rent of $1200. With your vision and a bit of TLC, you can transform this Cape Cod gem into a lucrative venture. The easy to rent floor plan features a living room, kitchen, two bedrooms and a full bath on the main level with a master bedroom upstairs. There's also untapped potential to add a rec room in the lower level, further enhancing the property's value. Outside offers a fully fenced backyard with a two car garage. Location-wise, this property is a winner with easy access to I-90 and public transportation, making it highly attractive to potential renters. Plus, you'll enjoy peace of mind with updates such as an updated main panel, a hot water tank installed in 2020, and the roof and windows replaced in 2008. The seller is diligently working on POS compliance and the property is easy to show so schedule your appointment today!
Last Agent to Sell the Property
Keller Williams Greater Metropolitan License #2017005051 Listed on: 09/27/2023
We collect this data history from publicly available records. To have your information removed, we recommend requesting removal directly through your county’s website.
Christopher Scalese
Platinum Real Estate
(440) 530-6638
61 Total Sales
4 in Euclid
$132K - $156K Price Range
Jennifer Abron
EXP Realty, LLC.
(234) 230-7439
26 Total Sales
1 in Euclid
$40,000 Price
Angela Foster
Classic Realty Group, Inc.
(216) 350-2776
120 Total Sales
1 in Euclid
$176,000 Price
Michael Cancelliere
Howard Hanna
(216) 238-0647
73 Total Sales
1 in Euclid
$80,000 Price
Lauren Hill
Platinum Real Estate
(440) 635-3818
46 Total Sales
1 in Euclid
$238,000 Price
Dina Shuto
Kelly Warren and Associates RE Solutions
(623) 303-2815
31 Total Sales
1 in Euclid
$27,500 Price
We collect this data history from publicly available records. To have your information removed, we recommend requesting removal directly through your county’s website.
| Date | Buyer | Sale Price | Title Company |
|---|---|---|---|
| -- | None Listed On Document | ||
| Flippinglakecounty Ltd | $86,500 | Title Professionals | |
| Troy Management Llc | $11,000 | Attorney | |
| Reid Kenneth G | $70,000 | -- | |
| Griffin Adrian | -- | -- | |
| Griffin Adrian | -- | -- | |
| Griffin Elsie | -- | -- | |
| Griffin Jack D | -- | -- |
We collect this data history from publicly available records. To have your information removed, we recommend requesting removal directly through your county’s website.
| Date | Status | Borrower | Loan Amount |
|---|---|---|---|
| Open | $95,200 | ||
| Previous Owner | Flippinglakecounty Ltd | $89,411 | |
| Previous Owner | Reid Kenneth G | $97,750 | |
| Previous Owner | Reid Kenneth G | $84,548 |
We collect this data history from publicly available records. To have your information removed, we recommend requesting removal directly through your county’s website.
| Date | Event | Price | List to Sale | Price per Sq Ft |
|---|---|---|---|---|
| 10/25/2023 10/25/23 | Sold | $87,500 | -7.9% | $82 / Sq Ft |
| 09/30/2023 09/30/23 | Pending | -- | -- | -- |
| 09/27/2023 09/27/23 | For Sale | $95,000 | -- | $89 / Sq Ft |
We collect this data history from publicly available records. To have your information removed, we recommend requesting removal directly through your county’s website.
| Year | Tax Paid | Tax Assessment Tax Assessment Total Assessment is a certain percentage of the fair market value that is determined by local assessors to be the total taxable value of land and additions on the property. | Land | Improvement |
|---|---|---|---|---|
| 2025 | $2,102 | $30,275 | $7,735 | $22,540 |
| 2024 | $2,170 | $30,275 | $7,735 | $22,540 |
| 2023 | $2,087 | $23,240 | $6,090 | $17,150 |
| 2022 | $2,042 | $23,240 | $6,090 | $17,150 |
| 2021 | $2,269 | $23,240 | $6,090 | $17,150 |
| 2020 | $1,913 | $17,610 | $4,620 | $12,990 |
| 2019 | $1,796 | $50,300 | $13,200 | $37,100 |
| 2018 | $1,735 | $17,610 | $4,620 | $12,990 |
| 2017 | $1,762 | $14,910 | $3,080 | $11,830 |
| 2016 | $1,917 | $14,910 | $3,080 | $11,830 |
| 2015 | $3,488 | $14,910 | $3,080 | $11,830 |
| 2014 | $3,488 | $14,910 | $3,080 | $11,830 |
Seller's Agent in 2023
Jenny Salvaggio
Keller Williams Greater Metropolitan
(440) 724-5581
222 Total Sales
Buyer's Agent in 2023
Alyssa Christison
Glasshouse Realty Group, LLC
(440) 639-0002
159 Total Sales
Source: MLS Now
MLS Number: 4492144
APN: 643-13-086
Disclaimer: Certain information contained herein is derived from information provided by parties other than Homes.com. All information provided is deemed reliable, but is not guaranteed to be accurate and should be independently verified.
IDX information is provided exclusively for personal, non-commercial use, and may not be used for any purpose other than to identify prospective properties consumers may be interested in purchasing. Information is deemed reliable but not guaranteed.
Ask me questions while you tour the home.