
Brooke Hamby
Triple Oaks Realty LLC
(458) 221-9884
134 Total Sales
3 in Cal Young
$350K - $478K Price Range
Estimated Value: $905,000 - $932,000
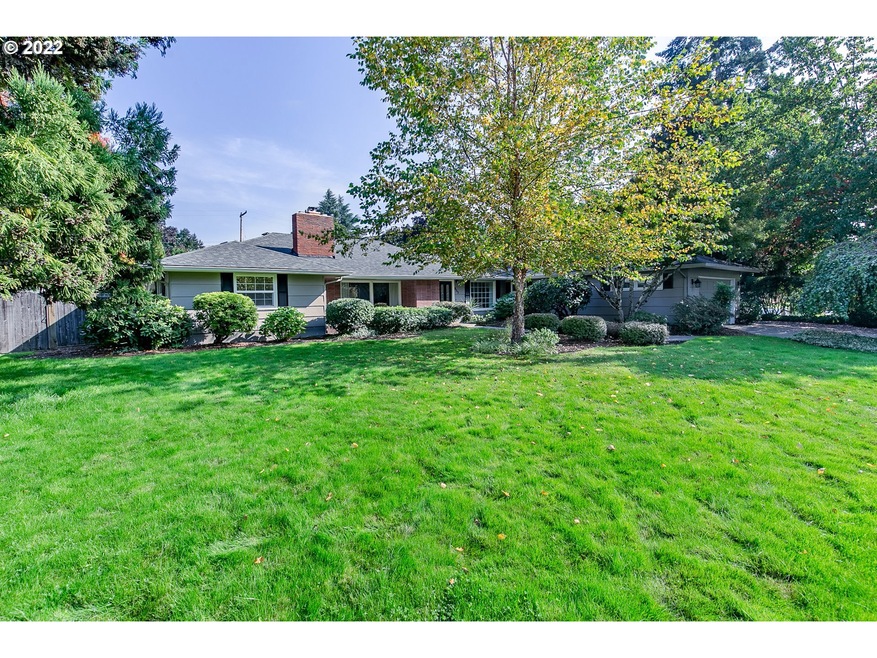
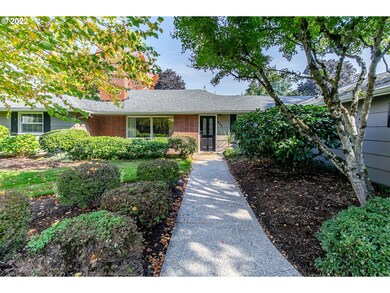
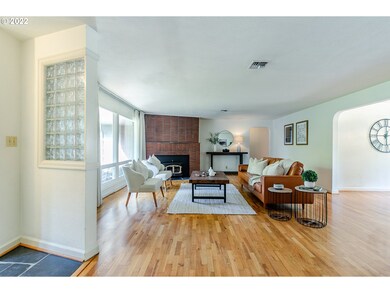
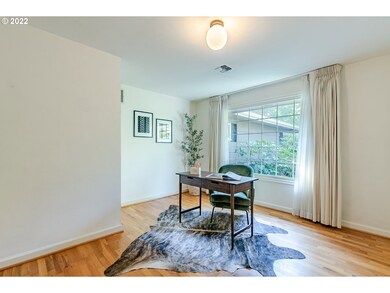
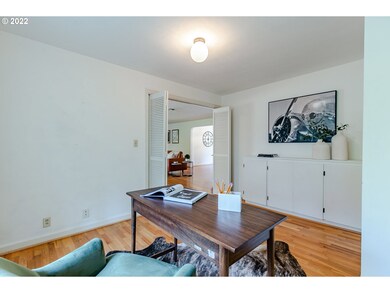
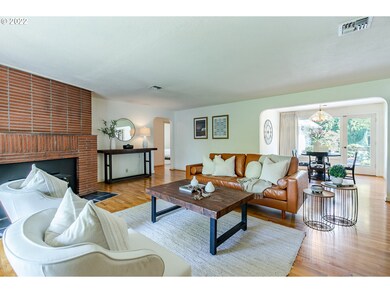
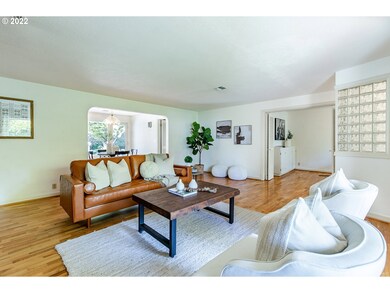
Located in the heart of Eugene, this single-story ranch-style home is ready for those looking for a quiet desirable neighborhood to create their own story. This home has it all! A wonderful floor plan with plenty of light, 4 bedrooms, 3 bathrooms, den, hardwood floors, and a 2-car garage plus RV parking. A huge fully fenced private backyard is great for entertaining friends and family. Close to the UO and walking distance to shopping and parks. Call for a showing and make this your home today!
Last Agent to Sell the Property
Triple Oaks Realty LLC License #201204219 Listed on: 10/19/2022
We collect this data history from publicly available records. To have your information removed, we recommend requesting removal directly through your county’s website.
Brooke Hamby
Triple Oaks Realty LLC
(458) 221-9884
134 Total Sales
3 in Cal Young
$350K - $478K Price Range
Naseem Hamide
Works Real Estate
(458) 234-6891
89 Total Sales
6 in Cal Young
$155K - $2.2M Price Range
Shannon Hartley
Hearthstone Real Estate
(541) 612-7923
176 Total Sales
1 in Cal Young
$400,000 Price
Sally Jo Wickham
United Real Estate Properties
(458) 215-1612
95 Total Sales
6 in Cal Young
$285K - $1.1M Price Range
Matthew Rossiter
Willamette Properties Group
(541) 255-1721
113 Total Sales
2 in Cal Young
$375K - $450K Price Range
Genevieve Partsch
eXp Realty LLC
(541) 632-8725
67 Total Sales
1 in Cal Young
$675,800 Price
We collect this data history from publicly available records. To have your information removed, we recommend requesting removal directly through your county’s website.
| Date | Buyer | Sale Price | Title Company |
|---|---|---|---|
| $860,000 | Western Title |
We collect this data history from publicly available records. To have your information removed, we recommend requesting removal directly through your county’s website.
| Date | Status | Borrower | Loan Amount |
|---|---|---|---|
| Open | $688,000 |
We collect this data history from publicly available records. To have your information removed, we recommend requesting removal directly through your county’s website.
| Date | Event | Price | List to Sale | Price per Sq Ft |
|---|---|---|---|---|
| 01/03/2023 01/03/23 | Sold | $860,000 | -3.9% | $278 / Sq Ft |
| 11/11/2022 11/11/22 | Pending | -- | -- | -- |
| 11/01/2022 11/01/22 | Price Changed | $895,000 | -8.2% | $290 / Sq Ft |
| 10/19/2022 10/19/22 | For Sale | $975,000 | -- | $316 / Sq Ft |
We collect this data history from publicly available records. To have your information removed, we recommend requesting removal directly through your county’s website.
| Year | Tax Paid | Tax Assessment Tax Assessment Total Assessment is a certain percentage of the fair market value that is determined by local assessors to be the total taxable value of land and additions on the property. | Land | Improvement |
|---|---|---|---|---|
| 2025 | $8,044 | $412,879 | ||
| 2024 | $7,944 | $400,854 | ||
| 2023 | $7,944 | $389,179 | $0 | $0 |
| 2022 | $7,442 | $377,844 | $0 | $0 |
| 2021 | $6,990 | $366,839 | $0 | $0 |
| 2020 | $7,015 | $356,155 | $0 | $0 |
| 2019 | $6,775 | $345,782 | $0 | $0 |
| 2018 | $6,377 | $325,933 | $0 | $0 |
| 2017 | $6,092 | $325,933 | $0 | $0 |
| 2016 | $5,940 | $316,440 | $0 | $0 |
| 2015 | $5,770 | $307,223 | $0 | $0 |
| 2014 | $5,654 | $298,275 | $0 | $0 |
Seller's Agent in 2023
Jon Burke
Triple Oaks Realty LLC
(541) 968-0423
66 in this area
241 Total Sales
Seller Co-Listing Agent in 2023
Stacy Haugen
Triple Oaks Realty LLC
(541) 915-3888
46 in this area
128 Total Sales
Source: Regional Multiple Listing Service (RMLS)
MLS Number: 22272573
APN: 0177830
Disclaimer: Certain information contained herein is derived from information provided by parties other than Homes.com. All information provided is deemed reliable, but is not guaranteed to be accurate and should be independently verified.
The content relating to real estate for sale on this web site comes in part from the IDX program of the RMLS™ of Portland, Oregon. Real estate listings held by brokerage firms other than Ten-X are marked with the RMLS™ logo, and detailed information about these properties includes the names of the listing brokers. Listing content is copyright © 2026 RMLS™, Portland, Oregon. Some properties which appear for sale on this web site may subsequently have sold or may no longer be available. All information provided is deemed reliable but is not guaranteed and should be independently verified.
Ask me questions while you tour the home.