
Seller's Agent in 2025
Kenneth Harris
Century 21 Steve Davoli RE
(315) 945-0929
177 Total Sales

Estimated Value: $345,000 - $461,283
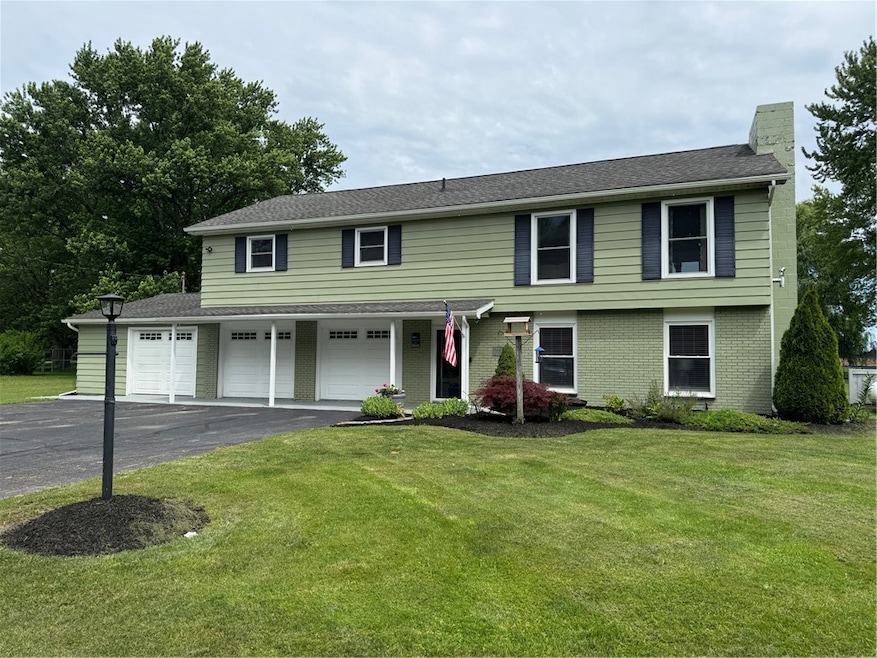
955 Yale Farm Road, Romulus – Finger Lakes Living at Its Best! Discover this beautifully maintained 3 bedroom, 3 full bath home nestled on a spacious 0.69-acre lot in the heart of the Finger Lakes. Located on peaceful Yale Farm Road, this home offers the perfect balance of privacy, comfort, and convenience. Step inside to find a move-in ready interior featuring mini split A/C, generous living spaces, and a functional layout designed for modern living. The kitchen and dining areas flow seamlessly to a large deck—perfect for entertaining or enjoying quiet mornings. Downstairs, a huge patio expands your outdoor living space even further. A true bonus is the 3-car garage, ideal for vehicles, toys, or extra storage. Whether you’re looking for a full-time residence or a Finger Lakes getaway, this property is ready to impress.Just minutes from Seneca Lake wineries, breweries, and parks.Don’t miss this turnkey opportunity in the scenic Finger Lakes region—schedule your private tour today! Please make offer good for 24 hours and have accompanied by proof of funds or pre qual letter.
Last Agent to Sell the Property
Listing by Century 21 Steve Davoli RE License #10301222688 Listed on: 06/26/2025
We collect this data history from publicly available records. To have your information removed, we recommend requesting removal directly through your county’s website.
We collect this data history from publicly available records. To have your information removed, we recommend requesting removal directly through your county’s website.
| Date | Buyer | Sale Price | Title Company |
|---|---|---|---|
| $345,000 | Stewart Title | ||
| $439,000 | -- | ||
| -- | None Available | ||
| $145,000 | Paul Bleakley | ||
| $85,000 | -- | ||
| $85,000 | -- |
We collect this data history from publicly available records. To have your information removed, we recommend requesting removal directly through your county’s website.
| Date | Status | Borrower | Loan Amount |
|---|---|---|---|
| Previous Owner | $123,440 |
We collect this data history from publicly available records. To have your information removed, we recommend requesting removal directly through your county’s website.
| Date | Event | Price | List to Sale | Price per Sq Ft |
|---|---|---|---|---|
| 09/23/2025 09/23/25 | Sold | $345,000 | -1.4% | $152 / Sq Ft |
| 07/12/2025 07/12/25 | Pending | -- | -- | -- |
| 06/26/2025 06/26/25 | For Sale | $349,900 | -- | $155 / Sq Ft |
We collect this data history from publicly available records. To have your information removed, we recommend requesting removal directly through your county’s website.
| Year | Tax Paid | Tax Assessment Tax Assessment Total Assessment is a certain percentage of the fair market value that is determined by local assessors to be the total taxable value of land and additions on the property. | Land | Improvement |
|---|---|---|---|---|
| 2025 | $4,044 | $122,000 | $13,600 | $108,400 |
| 2024 | $4,044 | $122,000 | $13,600 | $108,400 |
| 2023 | $39 | $122,000 | $13,600 | $108,400 |
| 2022 | $3,733 | $122,000 | $13,600 | $108,400 |
| 2021 | $3,768 | $122,000 | $13,600 | $108,400 |
| 2020 | $3,733 | $122,000 | $13,600 | $108,400 |
| 2019 | $1,194 | $122,000 | $13,600 | $108,400 |
| 2018 | $3,662 | $122,000 | $13,600 | $108,400 |
| 2017 | $3,561 | $122,000 | $13,600 | $108,400 |
| 2016 | $3,601 | $122,000 | $13,600 | $108,400 |
| 2015 | -- | $122,000 | $13,600 | $108,400 |
| 2014 | -- | $122,000 | $13,600 | $108,400 |
Seller's Agent in 2025
Kenneth Harris
Century 21 Steve Davoli RE
(315) 945-0929
177 Total Sales
Buyer's Agent in 2025
David Young
The Young Agency
(315) 856-8082
137 Total Sales
Source: Upstate New York Real Estate Information Services (UNYREIS)
MLS Number: R1618321
APN: 453600-001-000-0002-025-000-0000
Disclaimer: Certain information contained herein is derived from information provided by parties other than Homes.com. All information provided is deemed reliable, but is not guaranteed to be accurate and should be independently verified.
The data relating to real estate on this web site comes in part from the Internet Data Exchange (IDX) Program of the CNYIS, UNYREIS and WNYREIS. Real estate listings held by firms other than Homes.com, LLC are marked with the IDX logo and include the Listing Broker’s Firm Name.
Disclaimer: All information deemed reliable but not guaranteed and should be independently verified. All properties
are subject to prior sale, change or withdrawal. Neither the listing broker(s) nor Homes.com, LLC shall be responsible for any typographical errors, misinformation, misprints, and shall be held totally harmless.
© 2026 CNYIS, UNYREIS, WNYREIS. All rights reserved.
Ask me questions while you tour the home.