
Katerina Alix
Century 21 Premiere Properties, Inc.
(216) 304-3481
163 Total Sales
7 in Mentor
$210K - $455K Price Range


Estimated Value: $396,117
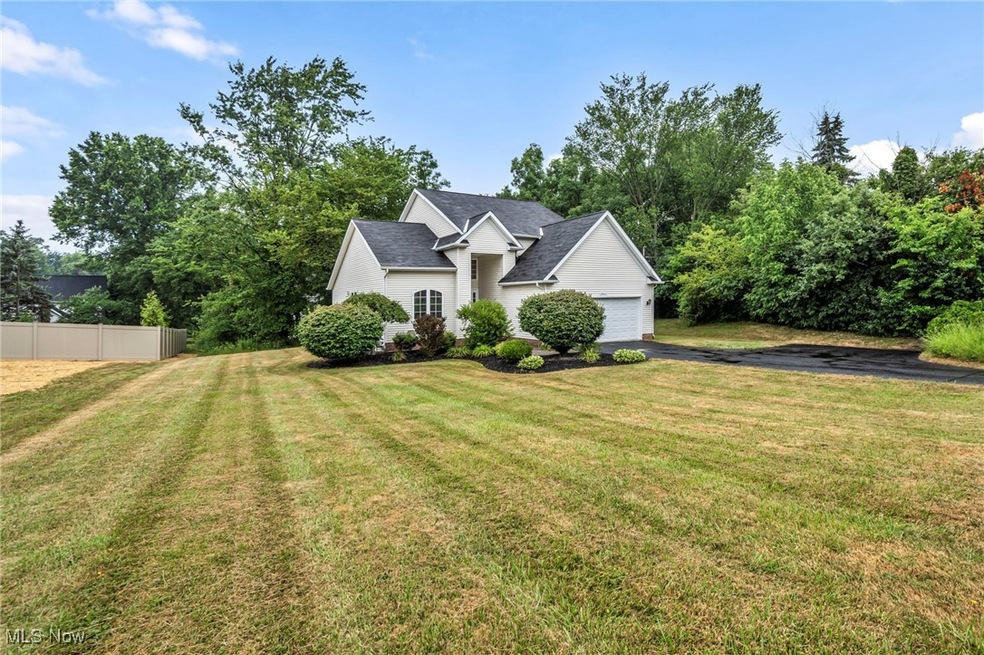
Welcome home! This spacious 4-bedroom, 3-bath beauty is move-in ready and filled with thoughtful updates. Inside, you'll find luxury vinyl flooring, plush carpeting, and fresh paint throughout. The fully renovated kitchen is fantastic — featuring an island, granite countertops, sleek new appliances, and plenty of room to gather.
Step outside to a generous 14x14 deck overlooking a peaceful, treed backyard. The half-acre lot offers privacy and natural beauty — yet if more yard space is desired, it could be accomplished with the removal of a few trees.
The layout offers great flexibility for today’s lifestyle — with a first-floor bedroom that can serve as an office, guest suite, or traditional bedroom, with a full bath conveniently located nearby. The primary suite is a true retreat with two walk-in closets and so spacious. High ceilings throughout the home create a bright, open feel.
In addition to a large family room, the home features a traditional floor plan with both a formal living room and dining room — ideal for entertaining, or easily adaptable as additional office, or flex spaces depending on your needs.
Need even more room? The expansive lower level offers endless possibilities — rec room, gym, movie room, toy room, game room — the space and layout are ready for your vision.
Located in a desirable and convenient area, this home blends comfort, style, and versatility — all in a peaceful, private setting. Come see it for yourself — you might just want to stay!
Last Agent to Sell the Property
HomeSmart Real Estate Momentum LLC Brokerage Email: betsyfsellshomes@gmail.com, 440-954-1258 License #2010000269 Listed on: 07/18/2025
Co-Listed By
HomeSmart Real Estate Momentum LLC Brokerage Email: betsyfsellshomes@gmail.com, 440-954-1258 License #2013002374
We collect this data history from publicly available records. To have your information removed, we recommend requesting removal directly through your county’s website.
Katerina Alix
Century 21 Premiere Properties, Inc.
(216) 304-3481
163 Total Sales
7 in Mentor
$210K - $455K Price Range
Kim Goodrick
Red 1 Realty, LLC
(440) 379-8131
173 Total Sales
2 in Mentor
$223K - $230K Price Range
Jade Kim Zivko
Keller Williams Greater Metropolitan
(216) 714-8612
97 Total Sales
1 in Mentor
$260,000 Price
Raegan Hagerdon
Assured Real Estate
(440) 261-5973
167 Total Sales
1 in Mentor
$270,000 Price
Charlie Jaite
Keller Williams Citywide
(216) 208-8374
65 Total Sales
1 in Mentor
$280,000 Price
Philip Pagon
HomeSmart Real Estate Momentum LLC
(216) 859-1426
37 Total Sales
5 in Mentor
$105K - $376K Price Range
We collect this data history from publicly available records. To have your information removed, we recommend requesting removal directly through your county’s website.
| Date | Buyer | Sale Price | Title Company |
|---|---|---|---|
| $373,000 | None Listed On Document |
We collect this data history from publicly available records. To have your information removed, we recommend requesting removal directly through your county’s website.
| Date | Status | Borrower | Loan Amount |
|---|---|---|---|
| Previous Owner | $150,500 | ||
| Previous Owner | $1,600,000 |
We collect this data history from publicly available records. To have your information removed, we recommend requesting removal directly through your county’s website.
| Date | Event | Price | List to Sale | Price per Sq Ft |
|---|---|---|---|---|
| 08/05/2025 08/05/25 | Sold | $373,000 | -4.0% | $154 / Sq Ft |
| 07/18/2025 07/18/25 | For Sale | $388,500 | -- | $161 / Sq Ft |
We collect this data history from publicly available records. To have your information removed, we recommend requesting removal directly through your county’s website.
| Year | Tax Paid | Tax Assessment Tax Assessment Total Assessment is a certain percentage of the fair market value that is determined by local assessors to be the total taxable value of land and additions on the property. | Land | Improvement |
|---|---|---|---|---|
| 2025 | -- | $124,720 | $32,890 | $91,830 |
| 2024 | -- | $124,720 | $32,890 | $91,830 |
| 2023 | -- | $82,730 | $26,950 | $55,780 |
| 2022 | $4,003 | $82,730 | $26,950 | $55,780 |
| 2021 | $3,999 | $82,730 | $26,950 | $55,780 |
| 2020 | $3,872 | $70,110 | $22,840 | $47,270 |
| 2019 | $3,876 | $70,110 | $22,840 | $47,270 |
| 2018 | $3,959 | $70,000 | $18,430 | $51,570 |
| 2017 | $4,054 | $70,000 | $18,430 | $51,570 |
| 2016 | $4,047 | $70,000 | $18,430 | $51,570 |
| 2015 | $4,446 | $86,310 | $18,430 | $67,880 |
| 2014 | $4,104 | $78,500 | $18,430 | $60,070 |
| 2013 | $4,108 | $78,500 | $18,430 | $60,070 |
Seller's Agent in 2025
Betsy Forbes
HomeSmart Real Estate Momentum LLC
(440) 954-1258
95 Total Sales
B
Seller Co-Listing Agent in 2025
Barb Nieser
HomeSmart Real Estate Momentum LLC
(440) 789-4746
83 Total Sales
Buyer's Agent in 2025
Viktor Gavrylyuk
Century 21 Homestar
(440) 212-1019
55 Total Sales
Source: MLS Now
MLS Number: 5139866
APN: 16-A-024-E-00-004-0
Disclaimer: Certain information contained herein is derived from information provided by parties other than Homes.com. All information provided is deemed reliable, but is not guaranteed to be accurate and should be independently verified.
IDX information is provided exclusively for personal, non-commercial use, and may not be used for any purpose other than to identify prospective properties consumers may be interested in purchasing. Information is deemed reliable but not guaranteed.
Ask me questions while you tour the home.