
Denny Osborn
Bend Premier Real Estate LLC
(541) 368-2895
37 Total Sales
3 in Mountain View
$550K - $674K Price Range
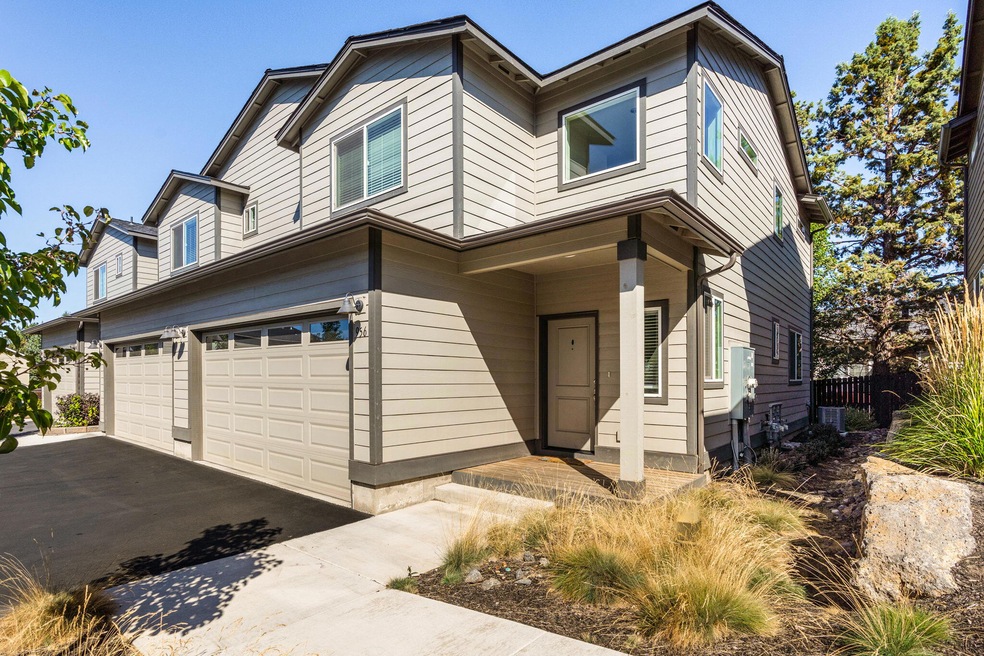
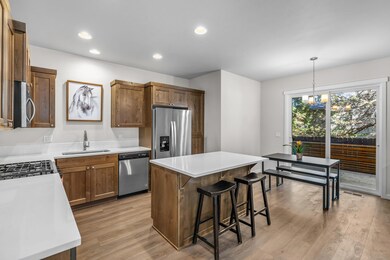
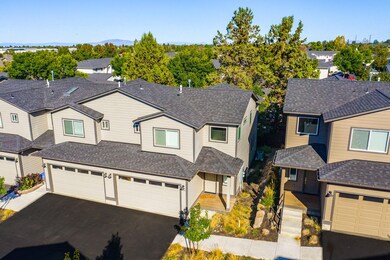
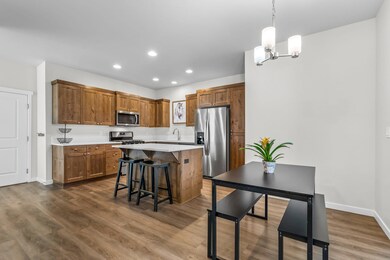

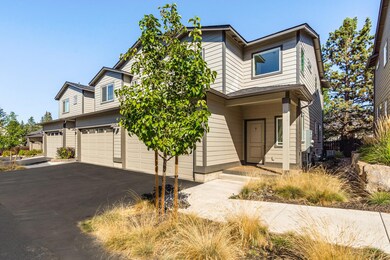
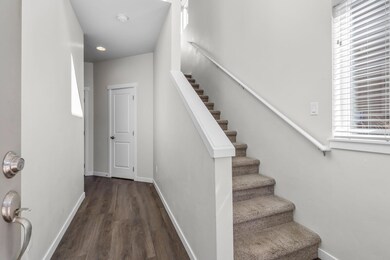
Nestled in a prime location near Pilot Butte trailhead and within an easy stroll to popular amenities such as Costco, Safeway, Lone Pine coffee, On Tap beer garden, less than 1 mile to StCharles Hospital and so much more! The interior is adorned with real wood knotty Alder cabinets, upgraded window coverings, LVP flooring, high ceilings, lots of natural light from the added end unit windows... The icing on the cake is the inclusion of air conditioning, quartz countertops and Whirlpool stainless steel appliances! Upstairs, you'll find all three generously sized bedrooms, a versatile loft area, and the laundry room, offering functionality and convenience. This home boasts an inviting and cheerful atmosphere throughout, a must see!
Last Agent to Sell the Property
eXp Realty, LLC Brokerage Phone: 541-312-2113 License #201213649 Listed on: 09/14/2023
Last Buyer's Agent
Raechelle Boddy
Denny Osborn
Bend Premier Real Estate LLC
(541) 368-2895
37 Total Sales
3 in Mountain View
$550K - $674K Price Range
Katie Wodke
Preferred Residential
(541) 844-2572
48 Total Sales
4 in Mountain View
$530K - $710K Price Range
Cameron Rice
Real Broker, LLC DBA Real
(971) 260-9727
31 Total Sales
3 in Mountain View
$450K - $555K Price Range
Holly Cole
Keller Williams Realty Central Oregon
(458) 206-5287
525 Total Sales
18 in Mountain View
$349K - $899K Price Range
Annie Wayland
Cascade Hasson SIR
(458) 202-2390
98 Total Sales
3 in Mountain View
$365K - $665K Price Range
Dawn Cordiner
eXp Realty, LLC
(855) 218-8927
80 Total Sales
4 in Mountain View
$845K - $2.6M Price Range
We collect this data history from publicly available records. To have your information removed, we recommend requesting removal directly through your county’s website.
| Date | Event | Price | List to Sale | Price per Sq Ft | Prior Sale |
|---|---|---|---|---|---|
| 12/28/2023 12/28/23 | Sold | $450,000 | -9.8% | $288 / Sq Ft | |
| 11/30/2023 11/30/23 | Pending | -- | -- | -- | |
| 10/19/2023 10/19/23 | Price Changed | $499,000 | -2.2% | $320 / Sq Ft | |
| 09/14/2023 09/14/23 | For Sale | $510,000 | +50.9% | $327 / Sq Ft | |
| 09/30/2019 09/30/19 | Sold | $337,999 | -2.9% | $217 / Sq Ft | View Prior Sale |
| 09/06/2019 09/06/19 | Pending | -- | -- | -- | |
| 03/15/2019 03/15/19 | For Sale | $347,999 | -- | $223 / Sq Ft |
We collect this data history from publicly available records. To have your information removed, we recommend requesting removal directly through your county’s website.
| Year | Tax Paid | Tax Assessment Tax Assessment Total Assessment is a certain percentage of the fair market value that is determined by local assessors to be the total taxable value of land and additions on the property. | Land | Improvement |
|---|---|---|---|---|
| 2025 | $3,548 | $46,380 | $6,320 | $6,320 |
| 2024 | $3,143 | $39,680 | $2,320 | $37,360 |
| 2023 | $3,075 | $39,680 | $2,320 | $37,360 |
| 2022 | $2,497 | $31,400 | $6,230 | $25,170 |
| 2021 | $2,411 | $32,310 | $6,410 | $25,900 |
| 2020 | $2,106 | $28,390 | $5,990 | $22,400 |
| 2019 | $2,047 | $28,390 | $5,990 | $22,400 |
| 2018 | $1,848 | $23,890 | $5,170 | $18,720 |
| 2017 | $1,843 | $23,890 | $5,170 | $18,720 |
| 2016 | $1,201 | $14,730 | $4,760 | $9,970 |
| 2015 | $1,151 | $14,730 | $4,760 | $9,970 |
| 2014 | $933 | $11,230 | $2,380 | $8,850 |
MF
Seller's Agent in 2023
Micah Frazier
eXp Realty, LLC
(541) 420-7750
3 in this area
103 Total Sales
RB
Buyer's Agent in 2023
Raechelle Boddy
Seller's Agent in 2019
Robin Yeakel
Cascade Hasson SIR
(541) 408-0406
1 in this area
54 Total Sales
Seller Co-Listing Agent in 2019
Greg Yeakel
Cascade Hasson SIR
(541) 408-7733
3 Total Sales
DS
Buyer's Agent in 2019
Daniel Sowerby
Source: Oregon Datashare
MLS Number: 220171220
Disclaimer: Certain information contained herein is derived from information provided by parties other than Homes.com. All information provided is deemed reliable, but is not guaranteed to be accurate and should be independently verified.
© 2026 Oregon Datashare (KCAR | MLSCO | SOMLS). All rights reserved. The data relating to real estate for sale on this web site comes in part from the Internet Data Exchange Program of the Oregon Datashare. Real estate listings held by IDX Brokerage firms other than Ten-X are marked with the Internet Data Exchange logo or the Internet Data Exchange thumbnail logo and detailed information about them includes the name of the listing Brokers. Information provided is for consumers' personal, non-commercial use and may not be used for any purpose other than to identify prospective properties the viewer may be interested in purchasing. The consumer will not copy, retransmit nor redistribute any of the content from this website. Information provided is deemed reliable, but not guaranteed.
Ask me questions while you tour the home.