LF
Seller's Agent in 2025
Laura Farish
Maison Real Estate
(843) 670-2412
32 Total Sales

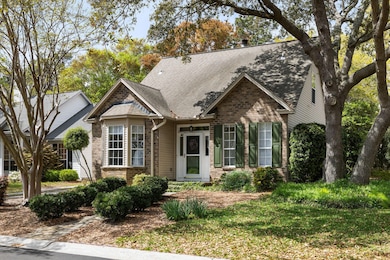
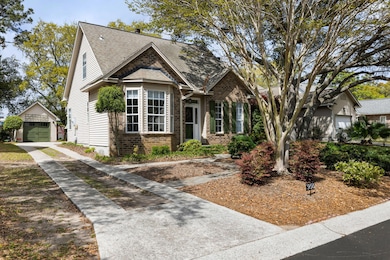
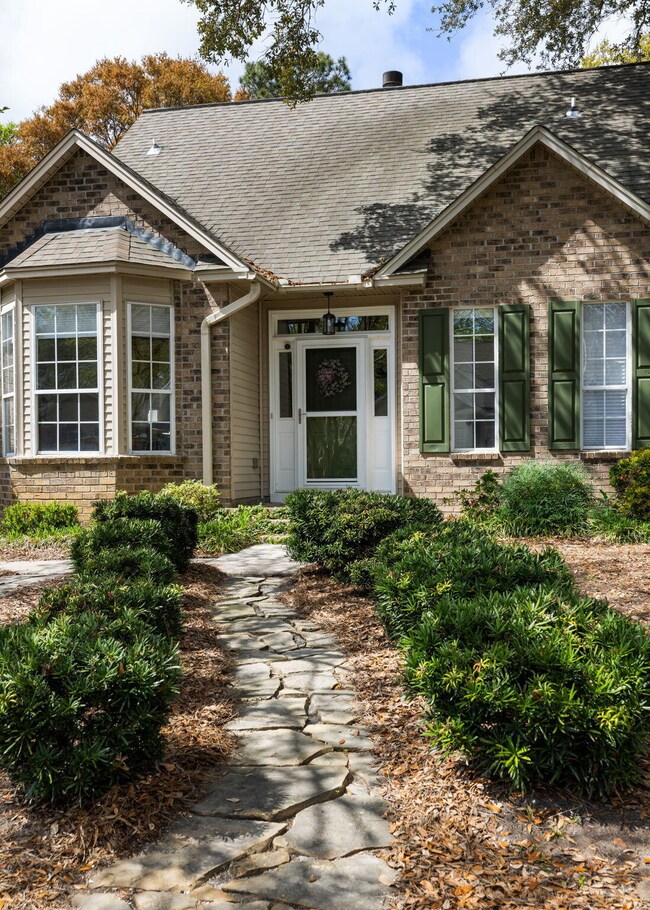
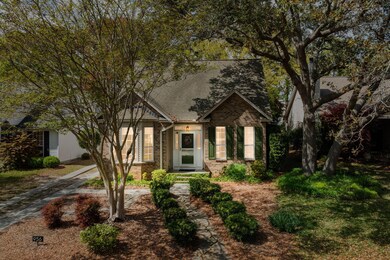
Estimated Value: $866,000 - $990,586
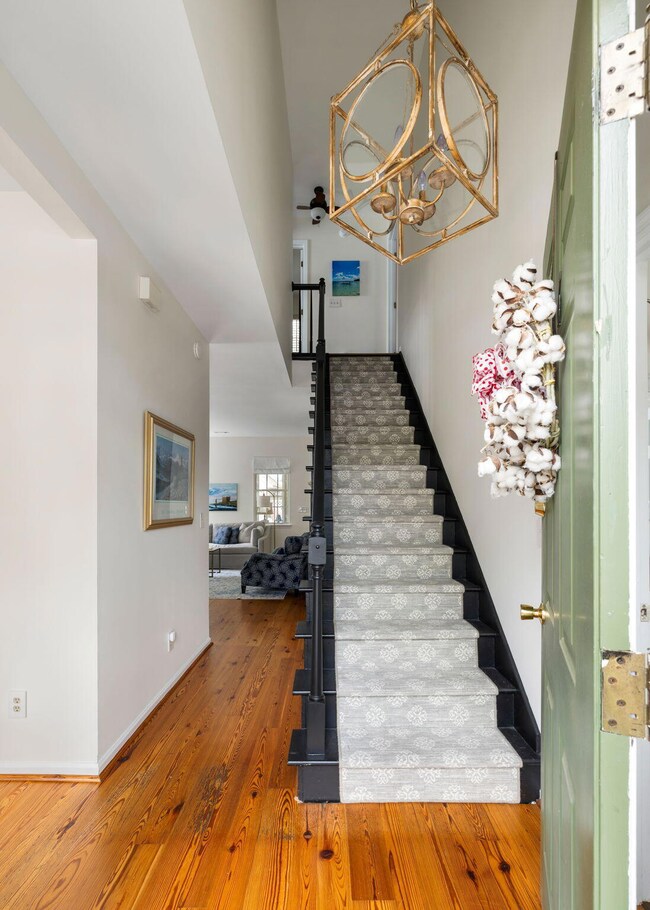
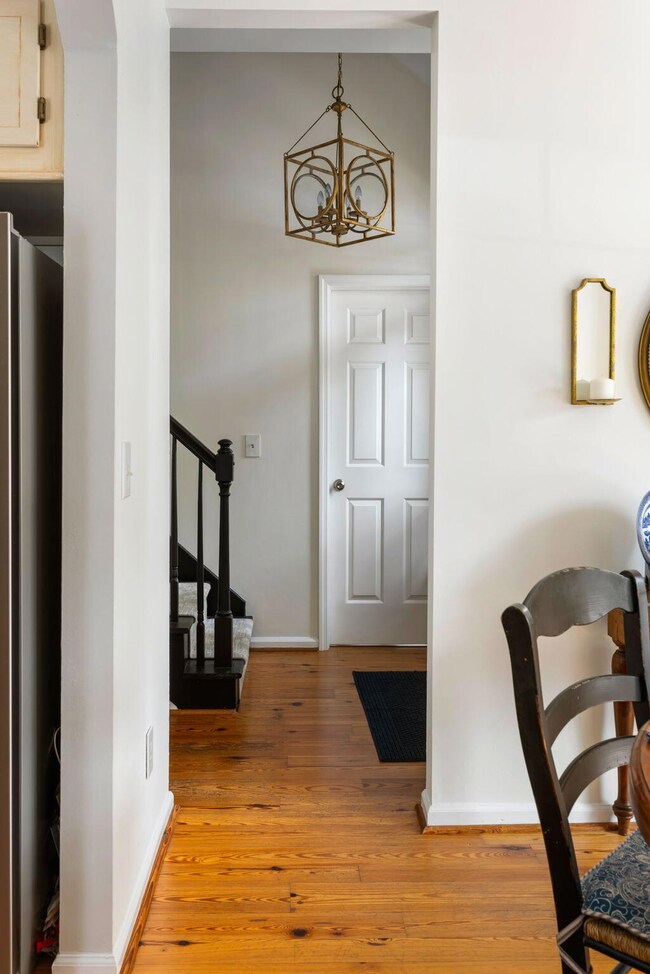
Welcome to your dream home in the prestigious Mount Pleasant neighborhood of Patriots Province. This exceptional property offers an unparalleled location, just a short walk or drive away from some of the area's most popular destinations. Enjoy easy access to the vibrant Shem Creek restaurants and boardwalk, Whole Foods, Trader Joe's, and the Mount Pleasant Recreation Center.Step inside to discover a beautifully appointed primary bedroom located on the first floor, featuring elegant hardwood flooring throughout. The en-suite bathroom serves as a luxurious escape, complete with a walk-in closet, dual vanity, and a spacious new shower. The living room invites you to unwind by the cozy fireplace, while the kitchen impresses with granite countertops.The dining room is bathed in natural light, thanks to its charming bay windows. The second floor offers two additional bedrooms, each with ample closet space, and a full bath. The lower level includes a convenient half bath and a laundry room. At the back of the house, you will find a sunroom which is an added square footage providing the perfect spot to enjoy your morning coffee or host gatherings. The delightful backyard retreat is ideal for relaxation or entertaining guests. The property includes a detached one-car garage with finished walls.
Residents of Patriots Province enjoy access to wonderful neighborhood amenities, including a swimming pool, tennis and pickleball courts, play areas, and picnic tables. There is also boat storage available for residents for an additional fee.
Recent improvements have enhanced the home's appeal, including a primary bath makeover with new tile, fixtures, vanity, paint, toilet, and exhaust fan. Fresh paint adorns every wall, with popcorn ceilings removed for a sleek finish. The kitchen has been opened by removing cabinets, and a new faucet has been installed. The second-floor carpet has been replaced with new flooring, complemented by a wool runner on the stairs, which have also been painted. The half bath features new flooring, fixtures, vanity, and toilet. The sunroom features fresh paint and a new mini split system. Additional upgrades include a new fan in the primary bedroom, updated faceplates, smoke detectors, and exterior lights. New window shades and lattice work enhance privacy and aesthetics, with the interior painted in a beautiful Greek Villa hue.
Last Agent to Sell the Property
Maison Real Estate License #78928 Listed on: 04/07/2025
We collect this data history from publicly available records. To have your information removed, we recommend requesting removal directly through your county’s website.
We collect this data history from publicly available records. To have your information removed, we recommend requesting removal directly through your county’s website.
| Date | Buyer | Sale Price | Title Company |
|---|---|---|---|
| $795,000 | None Listed On Document | ||
| Harker William D | $705,000 | None Listed On Document | |
| Hunter Gary O | -- | -- |
We collect this data history from publicly available records. To have your information removed, we recommend requesting removal directly through your county’s website.
| Date | Status | Borrower | Loan Amount |
|---|---|---|---|
| Previous Owner | $560,000 |
We collect this data history from publicly available records. To have your information removed, we recommend requesting removal directly through your county’s website.
| Date | Event | Price | List to Sale | Price per Sq Ft | Prior Sale |
|---|---|---|---|---|---|
| 05/23/2025 05/23/25 | Sold | $795,000 | -1.9% | $554 / Sq Ft | |
| 04/07/2025 04/07/25 | For Sale | $810,000 | +14.9% | $564 / Sq Ft | |
| 09/05/2023 09/05/23 | Sold | $705,000 | +8.5% | $485 / Sq Ft | View Prior Sale |
| 07/27/2023 07/27/23 | For Sale | $650,000 | -- | $447 / Sq Ft |
We collect this data history from publicly available records. To have your information removed, we recommend requesting removal directly through your county’s website.
| Year | Tax Paid | Tax Assessment Tax Assessment Total Assessment is a certain percentage of the fair market value that is determined by local assessors to be the total taxable value of land and additions on the property. | Land | Improvement |
|---|---|---|---|---|
| 2024 | $2,718 | $28,200 | $0 | $0 |
| 2023 | $2,745 | $10,280 | $0 | $0 |
| 2022 | $1,029 | $10,280 | $0 | $0 |
| 2021 | $1,123 | $10,280 | $0 | $0 |
| 2020 | $1,158 | $10,280 | $0 | $0 |
| 2019 | $995 | $8,680 | $0 | $0 |
| 2017 | $982 | $10,680 | $0 | $0 |
| 2016 | $939 | $10,680 | $0 | $0 |
| 2015 | $1,166 | $10,680 | $0 | $0 |
| 2014 | $995 | $0 | $0 | $0 |
| 2011 | -- | $0 | $0 | $0 |
LF
Seller's Agent in 2025
Laura Farish
Maison Real Estate
(843) 670-2412
32 Total Sales
KK
Buyer's Agent in 2025
Kristopher King
Carriage Properties LLC
(843) 412-1017
14 Total Sales
DE
Seller's Agent in 2023
Donna Evans
The Boulevard Company
13 Total Sales
KM
Buyer's Agent in 2023
Kitti Mullins
Wild Dunes Real Estate, LLC
(843) 224-9595
9 Total Sales
Source: CHS Regional MLS
MLS Number: 25009357

APN: 517-02-00-085
Disclaimer: Certain information contained herein is derived from information provided by parties other than Homes.com. All information provided is deemed reliable, but is not guaranteed to be accurate and should be independently verified.
The information is being provided by Charleston Trident MLS. Information deemed reliable but not guaranteed. Information is provided for consumers' personal, non-commercial use, and may not be used for any purpose other than the identification of potential properties for purchase. © 2026 Charleston Trident MLS. All Rights Reserved
Ask me questions while you tour the home.