NOT LISTED FOR SALE

956 Red Cedar Place Rogers, AR 72756

4 Beds
3.5 Baths
2,585 Sq Ft
1.01 Acre Lot

Sale Details

Date Sold: September 17, 2025

Last sale price $628,100 $243 Per Sq Ft

25 Days on Market

Highlights

  • New Construction
  • 1.01 Acre Lot
  • Wood Flooring
  • Northside Elementary School Rated A-
  • Deck
  • Attic

About This Home

As of September 2025

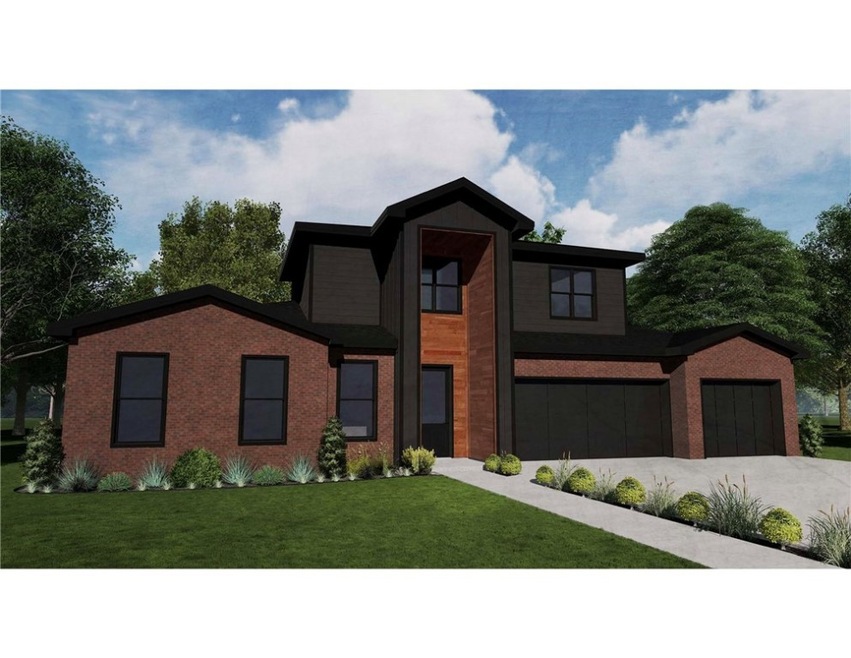
Step into refined living with this stunning new construction home that blends modern design with upscale finishes throughout. Thoughtfully curated on a one acre lot, this home & it’s premium selections in every detail, exudes style & quality, inside & outside. The home features 4 bedrooms, with two luxurious primary suites, 3.5 beautifully appointed bathrooms, setting it apart with flexibility & comfort for multi-generational living or hosting guests. A hidden pantry, 10ft ceilings downstairs & 9ft ceilings upstairs, beautiful staircase, picturesque views, wrap-around, covered deck & expansive backyard, with room for a pool, make it a dream home for the whole family.
Close proximity of less than 6 miles to Dwntwn Rogers, 10 mins to Beaver Lake. This is far more than a typical spec home—it’s a meticulously crafted residence where contemporary elegance meets everyday function.

Last Agent to Sell the Property

Paula Parker

Sudar Group Brokerage Phone: 479-308-8380 License #SA00084480 Listed on: 05/15/2025

Sudar Group

Co-Listed By

Lauren Parker

Sudar Group Brokerage Phone: 479-308-8380 License #SA00098977

Last Buyer's Agent

Paula Parker

Sudar Group Brokerage Phone: 479-308-8380 License #SA00084480 Listed on: 05/15/2025

Sudar Group

Home Details

Home Type

  • Single Family

Year Built

  • Built in 2025 | New Construction

Lot Details

  • 1.01 Acre Lot
  • Cul-De-Sac
  • Landscaped

Home Design

  • Brick Exterior Construction
  • Slab Foundation
  • Shingle Roof
  • Architectural Shingle Roof

Interior Spaces

  • 2,585 Sq Ft Home
  • 2-Story Property
  • Built-In Features
  • Ceiling Fan
  • Fireplace With Gas Starter
  • Double Pane Windows
  • Vinyl Clad Windows
  • Living Room with Fireplace
  • Storage
  • Washer and Dryer Hookup
  • Crawl Space
  • Fire and Smoke Detector
  • Attic

Kitchen

  • Eat-In Kitchen
  • Electric Oven
  • Gas Cooktop
  • Microwave
  • Plumbed For Ice Maker
  • Dishwasher
  • Disposal

Flooring

  • Wood
  • Carpet
  • Tile

Bedrooms and Bathrooms

  • 4 Bedrooms
  • Split Bedroom Floorplan
  • Walk-In Closet

Parking

  • 3 Car Attached Garage
  • Garage Door Opener
  • Driveway

Outdoor Features

  • Deck
  • Covered Patio or Porch

Utilities

  • Central Heating and Cooling System
  • Electric Water Heater
  • Septic Tank

Community Details

  • Tall Tree Add Ph II Avoca Subdivision

Listing and Financial Details

  • Home warranty included in the sale of the property
  • Tax Lot 19

Home Details

Home Type

Single Family

Year Built

Built in 2025 | New Construction

Lot Details

1.01 Acres

Listing Details

  • Property Sub Type: Single Family Residence
  • Prop. Type: Residential
  • Lot Size Acres: 1.01
  • Road Frontage Type: Public Road
  • Co List Office Mls Id: 130000576
  • Co List Office Phone: 479-308-8380
  • Subdivision Name: TALL TREE ADD PH II-AVOCA
  • Directions: From I49N, exit 86 and head east. Turn left onto US-62 E. Turn left onto Cemetery Road. Right onto Tucks Chapel Rd. Left onto Nadine Drive. Right onto Red Cedar Place. Property will be on immediate left.
  • Garage Yn: Yes
  • Unit Levels: Two
  • New Construction: Yes
  • Building Stories: 2
  • Structure Type: House
  • Year Built Details: New Construction
  • Year Built: 2025
  • Property Sub Type Additional: Single Family Residence
  • Attribution Contact: 479-308-8380
  • Special Features: 4098
  • Stories: 2
  • Year Built: 2025

Interior Features

  • Appliances: Dishwasher, Electric Oven, Electric Water Heater, Gas Cooktop, Disposal, Microwave, Plumbed For Ice Maker
  • Has Basement: None, Crawl Space
  • Basement YN: No
  • Full Bathrooms: 3
  • Half Bathrooms: 1
  • Total Bedrooms: 4
  • Fireplace Features: Gas Starter, Living Room
  • Fireplaces: 1
  • Fireplace: Yes
  • Flooring: Carpet, Tile, Wood
  • Interior Amenities: Attic, Built-in Features, Ceiling Fan(s), Eat-in Kitchen, Pantry, Split Bedrooms, Storage, Walk-In Closet(s)
  • Living Area: 2585.0
  • Window Features: Double Pane Windows, Vinyl

Exterior Features

  • Fencing: None
  • Lot Features: Cul-De-Sac, Landscaped, Subdivision
  • Pool Features: None
  • Waterfront Features: None
  • Disclosures: Sellers Disclosure Not Available
  • Home Warranty: Yes
  • Construction Type: Brick, Concrete
  • Exterior Features: Concrete Driveway
  • Foundation Details: Crawlspace, Slab
  • Other Structures: None
  • Patio And Porch Features: Covered, Deck, Porch
  • Roof: Architectural, Shingle

Garage/Parking

  • Attached Garage: Yes
  • Covered Parking Spaces: 3.0
  • Parking Features: Attached, Garage, Garage Door Opener

Utilities

  • Laundry Features: Washer Hookup, Dryer Hookup
  • Security: Smoke Detector(s)
  • Cooling: Central Air, Electric
  • Cooling Y N: Yes
  • Heating: Central, Electric
  • Heating Yn: Yes
  • Sewer: Septic Tank
  • Utilities: Electricity Available, Natural Gas Available, Septic Available, Water Available
  • Water Source: Public

Condo/Co-op/Association

  • Community Features: Near State Park
  • Association #2 Fee Frequency: Monthly

Schools

  • Junior High Dist: Rogers

Tax Info

  • Tax Annual Amount: 38.0
  • Tax Block: -
  • Tax Lot: 19
Create a Home Valuation Report for This Property
The Home Valuation Report is an in-depth analysis detailing your home's value as well as a comparison with similar homes in the area

Home Values in the Area

Source: Public Records

Average Home Value in this Area


Source: Public Records

Property History

We collect this data history from publicly available records. To have your information removed, we recommend requesting removal directly through your county’s website.

Date Event Price List to Sale Price per Sq Ft
09/17/2025 09/17/25 Sold $628,100 +0.4% $243 / Sq Ft
06/09/2025 06/09/25 Pending -- -- --
05/15/2025 05/15/25 For Sale $625,500 -- $242 / Sq Ft
Source: ArkansasOne MLS

Agents Affiliated with this Home

  • Section Image
  • Section Image
See All Agents

Map

Source: ArkansasOne MLS

MLS Number: 1307631

ArkansasOne MLS
Your Personal Tour Guide

Ask me questions while you tour the home.