NOT LISTED FOR SALE

Estimated Value: $401,000 - $439,000

3 Beds
2.5 Baths
1,893 Sq Ft
$219/Sq Ft Est. Value

Sale Details

Date Sold: February 20, 2026

Last sale price $404,000 $213 Per Sq Ft

Est. 2% increase in value since last sale

Current estimated payment $2,806 / mo

31 Days on Market

Highlights

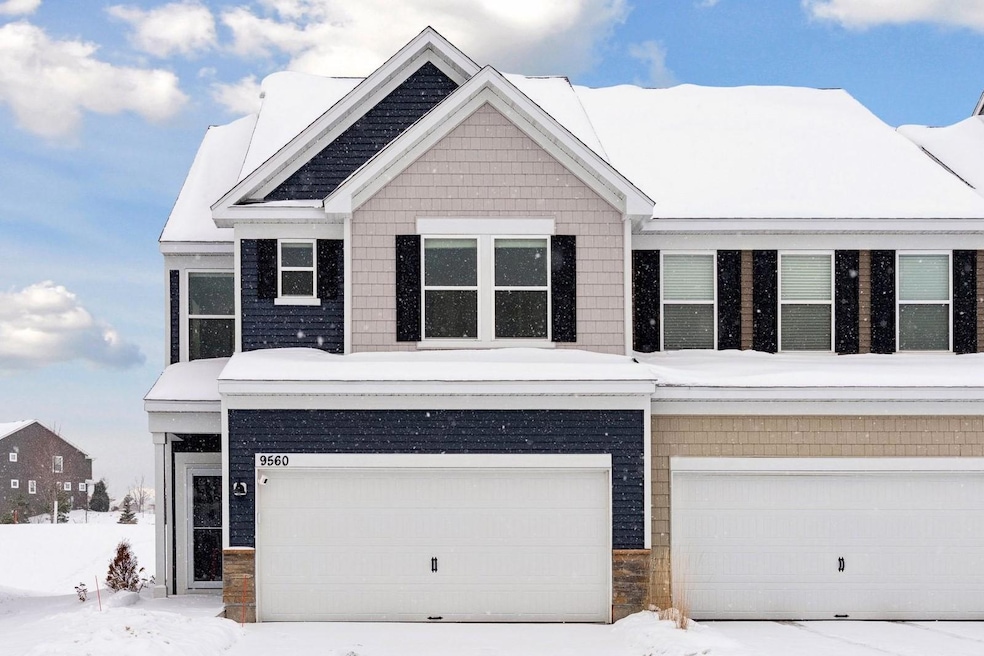
  • End Unit
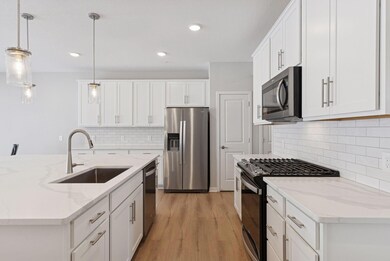
  • Stainless Steel Appliances
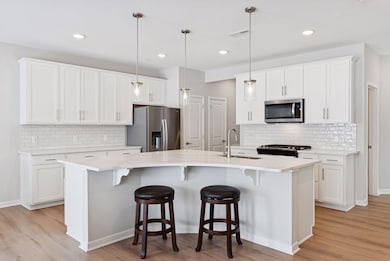
  • Eat-In Kitchen
  • Stillwater Area High School Rated 10
  • 2 Car Attached Garage
  • Patio

About This Home

As of February 2026

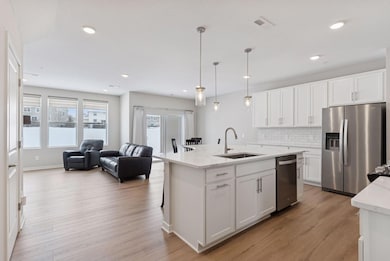
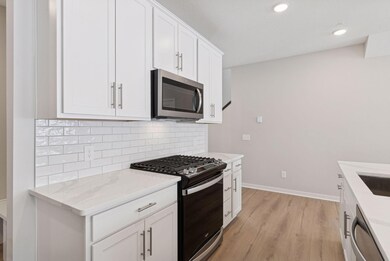
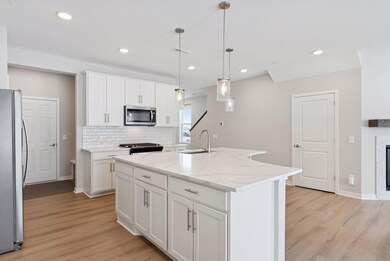
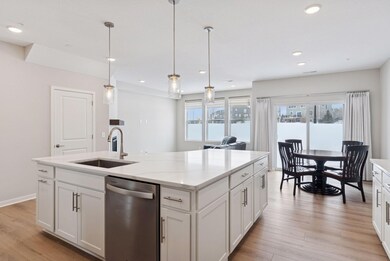
Don't miss your chance to own this virtually new townhome (only 1yo!) without all the new construction headaches! Only a job relocation makes this 3BR/3BA 2-story end-unit home available. You'll love the kitchen's XL island w/ seating, S/S appls, quartz countertops, closet pantry w/ updated shelving, & ample cabinetry. Family room features a gas fireplace w/ tile surround & mantel. Dining area opens to home's private patio. Primary BR suite features a lg walk-in closet and private BA w/ double vanity & tiled shower w/ frameless glass door. Two add'l BRs on upper level, each with walk-in closets. Convenient upper level laundry just outside primary BR. 2-stall garage w/ extensive shelving. Over $6k in Hunter Douglas window treatments throughout home. Lennox furnace and A/C. New Andersen storm door. Ultra convenient location close to Radio Dr and its endless variety of stores and restaurants. Private community dog park. Lots of nearby walking/hiking trails connecting to the regional trail system. Easy access to 94. Don't miss out!

Last Agent to Sell the Property

Scott Lindquist

Imagine Realty Listed on: 12/08/2025

Co-Listed By

Roxanne Lindquist

Imagine Realty

Last Buyer's Agent

Anne Marie Velte

Keller Williams Premier Realty

Keller Williams Premier Realty

Range of Values:

--
Value Increase
--
Percent Increase
--
Adjusted for Inflation
Collateral Analytics

Collateral Analytics Collateral Analytics AVMs (Automated Valuation Model) employ a number of statistical approaches combined with neighborhood-specific comparable selection guarantees the most up-to-date and precise valuations.

Not Available

Collateral Analytics does not have data for the current month. Please view the chart for historical values.

ICE

ICE Mortgage Technology ICE Mortgage Technology’s AVM (Automated Valuation Model) is a state-of-the-art online residential property valuation tool that provides a quick and accurate estimate of the value of almost any home in the U.S.

Not Available

ICE Mortgage Technology does not have data for the current month. Please view the chart for historical values.

First American

First American First American Data & Analytics’ next-generation AVM combines unrivaled data assets with a blended ensemble of valuation models to produce highly accurate, reliable valuations you can trust.

Not Available

First American does not have data for the current month. Please view the chart for historical values.

Quantarium

Quantarium Quantarium’s valuation service, repeatedly proven the industry’s most accurate and comprehensive, is supercharged with a self-learning and auto-tuning AI engine that continually becomes smarter and more accurate as it processes daily inputs from the industry’s leading RE data lake.

Not Available

Quantarium does not have data for the current month. Please view the chart for historical values.

Average Value
Not Available
List Price
Sold Price
Create a Home Valuation Report for This Property
The Home Valuation Report is an in-depth analysis detailing your home's value as well as a comparison with similar homes in the area

Townhouse Details

Home Type

  • Townhome

Est. Annual Taxes

  • $980

Year Built

  • Built in 2024

Lot Details

  • Lot Dimensions are 25.50x74.50
  • End Unit
  • Sprinkler System

HOA Fees

  • $242 Monthly HOA Fees

Parking

  • 2 Car Attached Garage
  • Garage Door Opener

Home Design

  • Poured Concrete
  • Pitched Roof
  • Shake Siding
  • Vinyl Siding
  • Stone Exterior Construction

Interior Spaces

  • 1,893 Sq Ft Home
  • 2-Story Property
  • Gas Fireplace
  • Family Room with Fireplace
  • Dining Room

Kitchen

  • Eat-In Kitchen
  • Breakfast Bar
  • Range
  • Microwave
  • Dishwasher
  • Stainless Steel Appliances
  • Disposal

Bedrooms and Bathrooms

  • 3 Bedrooms

Laundry

  • Laundry Room
  • Laundry on upper level
  • Dryer
  • Washer

Utilities

  • Forced Air Heating and Cooling System
  • Humidifier
  • Vented Exhaust Fan
  • Electric Water Heater
  • Water Softener is Owned

Additional Features

  • Accessible Pathway
  • Air Exchanger
  • Patio

Community Details

  • Association fees include building exterior, lawn care, ground maintenance, professional mgmt, sanitation, snow removal
  • New Concepts Management Group Association, Phone Number (952) 922-2500
  • Union Park Subdivision

Listing and Financial Details

  • Assessor Parcel Number 3402921430019

Townhouse Details

Home Type

Townhome

Est. Annual Taxes

$980

Year Built

Built in 2024

Lot Details

1,742 Sq Ft Lot

HOA Fees

$242 per month

Parking

2

Listing Details

  • Type: Residential
  • Property Subtype 1: (TH) Side x Side
  • Cooling System: Central Air
  • Outside Features: Stone, Shakes, Vinyl
  • Garage Spaces: 2
  • Accessibility Features: No Stairs External
  • Fireplaces: 1
  • Water Source: City Water/Connected
  • Association Amenities: In-Ground Sprinkler System, Other
  • Fee Frequency: Monthly
  • Year Built: 2024
  • Above Grade Finished Sq Ft: 1893
  • Unit Levels: Two
  • New Construction: No
  • FractionalOwnershipYN: No
  • NST_SingleFamilyTownhouseType: End Unit, Multi-Level
  • Special Features: NewHome
  • Property Sub Type: Townhouses

Interior Features

  • Basement: None
  • Appliances: Air-To-Air Exchanger, Dishwasher, Disposal, Dryer, Electric Water Heater, Exhaust Fan, Humidifier, Microwave, Range, Refrigerator, Stainless Steel Appliances, Washer, Water Softener Owned
  • Fireplace Features: Family Room, Gas
  • Living Area: 1893
  • Fireplace: Yes
  • Basement YN: No

Beds/Baths

  • Full Bathrooms: 1
  • Half Bathrooms: 1
  • Total Bedrooms: 3
  • Three Quarter Bathrooms: 1

Exterior Features

  • Roof: Age 8 Years or Less, Asphalt, Pitched
  • Foundation Details: 8 ft+ Pour
  • PatioPorchType: Patio

Garage/Parking

  • Parking Features: Attached Garage, Asphalt, Garage Door Opener

Utilities

  • Heating: Forced Air
  • Sewer: City Sewer/Connected
  • LaundryFeatures: Laundry Room, Upper Level
  • Fuel: Natural Gas

Condo/Co-op/Association

  • HOA Fee Includes: Building Exterior, Lawn Care, Maintenance Grounds, Professional Mgmt, Sanitation, Snow Removal
  • Phone: 9529222500
  • Association Fee: 242
  • Association: Yes
  • Amenities Unit: Indoor Sprinklers, Kitchen Center Island, Primary Bedroom Walk-In Closet, Patio, In-Ground Sprinkler, Tile Floors, Washer/Dryer Hookup, Walk-In Closet

Association/Amenities

  • HOA Management Co: New Concepts Management Group

Schools

  • Junior High Dist: Stillwater
  • SchoolDistrictPhone: 6513518301

Lot Info

  • Waterfront YN: No
  • PropertyAttachedYN: Yes
  • Lot Size: 25.50x74.50
  • Land Lease: No
  • Additional Parcels: No
  • Zoning Description: Residential-Single Family
  • AssessmentPending: No
  • Yearly/Seasonal: Yearly

Tax Info

  • Tax Year: 2025
  • Assessor Parcel Number: 3402921430019
  • Tax Annual Amount: 980
  • TaxWithAssessments: 980

Ownership History

We collect this data history from publicly available records. To have your information removed, we recommend requesting removal directly through your county’s website.

Date Name Owned For Owner Type

Purchase Details

Listed on
Dec 8, 2025
Closed on
Feb 20, 2026
Sold by
Belgea Michele
Bought by
Seller's Agent
Scott Lindquist
Imagine Realty
Buyer's Agent
Anne Marie Velte
Keller Williams Premier Realty
List Price
$409,900
Sold Price
$404,000
Premium/Discount to List
-$5,900
-1.44%
Views
15
Current Estimated Value
$410,124

Home Financials for this Owner

Home Financials are based on the most recent Mortgage that was taken out on this home.
Estimated Appreciation
$6,124
Avg. Annual Appreciation
5.05%
Original Mortgage
$343,400
Outstanding Balance
$342,046
Interest Rate
6.09%
Mortgage Type
New Conventional
Estimated Equity
$73,047

Purchase Details

Listed on
Nov 3, 2024
Closed on
Nov 22, 2024
Sold by
Pulte Homes Of Minnesota Llc
Bought by
Belgea Michele A
Seller's Agent
Stephen Erickson
Pulte Homes Of Minnesota, LLC
Buyer's Agent
Scott Lindquist
Imagine Realty
List Price
$409,990
Sold Price
$404,990
Premium/Discount to List
-$5,000
-1.22%
Views
2

Home Financials for this Owner

Home Financials are based on the most recent Mortgage that was taken out on this home.
Avg. Annual Appreciation
-0.20%
Original Mortgage
$254,990
Interest Rate
6.54%
Mortgage Type
New Conventional

Purchase Details

Closed on
Feb 17, 2022
Sold by
Pulte Homes Of Minnesota Llc
Bought by
Foster Susan
Source: Public Records

Home Values in the Area

Source: Public Records

Average Home Value in this Area


Source: Public Records

Agents Specializing in Lake Elmo, MN

See All Agents

Purchase History

We collect this data history from publicly available records. To have your information removed, we recommend requesting removal directly through your county’s website.

Date Buyer Sale Price Title Company
$404,000 Titlesmart
Belgea Michele A $404,990 Pgp Title
Foster Susan $424,990 None Listed On Document
Source: Public Records

Mortgage History

We collect this data history from publicly available records. To have your information removed, we recommend requesting removal directly through your county’s website.

Date Status Borrower Loan Amount
Open $343,400
Closed Belgea Michele A $254,990
Source: Public Records

Property History

We collect this data history from publicly available records. To have your information removed, we recommend requesting removal directly through your county’s website.

Date Event Price List to Sale Price per Sq Ft Prior Sale
02/20/2026 02/20/26 Sold $404,000 0.0% $213 / Sq Ft
01/12/2026 01/12/26 Pending -- -- --
12/31/2025 12/31/25 Off Market $404,000 -- --
12/11/2025 12/11/25 For Sale $409,900 +1.2% $217 / Sq Ft
11/22/2024 11/22/24 Sold $404,990 -1.2% $215 / Sq Ft View Prior Sale
11/09/2024 11/09/24 Pending -- -- --
11/03/2024 11/03/24 For Sale $409,990 -- $218 / Sq Ft
Source: NorthstarMLS

Tax History

We collect this data history from publicly available records. To have your information removed, we recommend requesting removal directly through your county’s website.

Year Tax Paid Tax Assessment Tax Assessment Total Assessment is a certain percentage of the fair market value that is determined by local assessors to be the total taxable value of land and additions on the property. Land Improvement
2025 $3,612 $382,500 $120,000 $262,500
2024 $3,612 $132,000 $132,000 $0
2023 $980 $144,000 $144,000 $0
2022 $512 $113,200 $113,200 $0
2021 $76 $102,000 $102,000 $0
Source: Public Records

Agents Affiliated with this Home

  • Section Image
  • Section Image
  • Section Image
  • Section Image
See All Agents

Map

Source: NorthstarMLS

MLS Number: 6823197

NorthstarMLS

APN: 34-029-21-43-0019

Your Personal Tour Guide

Ask me questions while you tour the home.