NOT LISTED FOR SALE

9566 Old Stage Rd Unit 27 Central Point, OR 97502

2 Beds
1 Bath
672 Sq Ft
1972 Built

Sale Details

Date Sold: October 13, 2025

Last sale price $21,500 $32 Per Sq Ft

184 Days on Market

Highlights

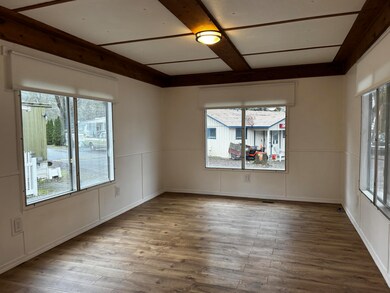
  • Open Floorplan
  • Great Room
  • No HOA
  • Forest View
  • Solid Surface Countertops
  • Eat-In Kitchen

About This Home

As of October 2025


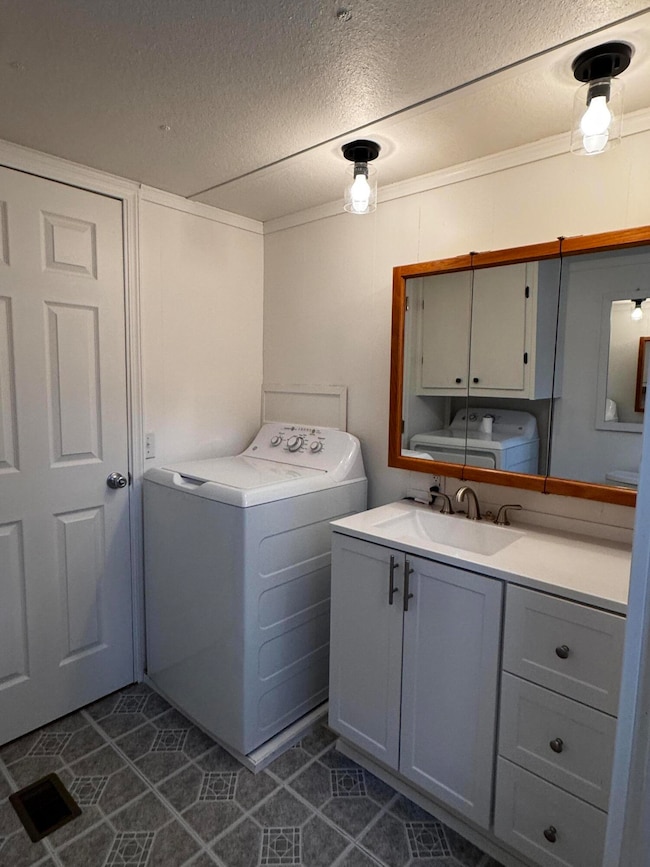
Feels like you're living in the woods with all the beautiful trees, yet you're minutes to I-5 and the quaint little town of Gold Hill. This beautifully renovated home features all new flooring, kitchen with newer appliances, new paint in & out, new bathroom, blinds and even includes gas service. Backs up to Laurel Hill Golf Course for peace and quiet.

Last Agent to Sell the Property

Ellie George

Home Quest Realty License #200502069 Listed on: 03/16/2025

Co-Listed By

Cailly Orlando

Home Quest Realty License #201231242

Last Buyer's Agent

Judith Foltz

John L. Scott Medford License #900300012

John L. Scott Medford
Create a Home Valuation Report for This Property
The Home Valuation Report is an in-depth analysis detailing your home's value as well as a comparison with similar homes in the area

Property Details

Home Type

  • Mobile/Manufactured

Year Built

  • Built in 1972

Lot Details

  • Level Lot
  • Land Lease of $729 per month

Property Views

  • Forest
  • Neighborhood

Home Design

  • Pillar, Post or Pier Foundation
  • Membrane Roofing

Interior Spaces

  • 1-Story Property
  • Open Floorplan
  • Aluminum Window Frames
  • Great Room
  • Storm Windows

Kitchen

  • Eat-In Kitchen
  • Oven
  • Cooktop
  • Dishwasher
  • Solid Surface Countertops
  • Disposal

Flooring

  • Laminate
  • Vinyl

Bedrooms and Bathrooms

  • 2 Bedrooms
  • 1 Full Bathroom
  • Bathtub with Shower

Laundry

  • Laundry Room
  • Dryer
  • Washer

Parking

  • Detached Carport Space
  • Driveway

Outdoor Features

  • Shed

Schools

  • Patrick Elementary School
  • Hanby Middle School
  • Crater High School

Mobile Home

  • Single Wide
  • Metal Skirt

Utilities

  • Cooling System Mounted To A Wall/Window
  • Forced Air Heating System
  • Natural Gas Connected
  • Shared Well
  • Water Heater

Community Details

  • No Home Owners Association
  • Park Phone (530) 776-7544 | Manager Rose Parton

Listing and Financial Details

  • Assessor Parcel Number 30062347

Property Details

Home Type

Mobile/Manufactured

Year Built

Built in 1972

Lot Details

0 Sq Ft Lot

Listing Details

  • Body Type: Single Wide
  • Directions: I-5 to Gold Hill Exit, take Old Stage Rd away from town. Take 2nd exit into Gold Hill MH & RV Park. Home is on right.
  • Garage Yn: No
  • Unit Levels: One
  • Prop. Type: Mobile Home
  • Property Sub Type: In Park
  • Road Frontage Type: Shared Access
  • Road Surface Type: Gravel
  • Subdivision Name: N/A
  • Skirt: ["Metal"]
  • Year Built: 1972
  • ParkManagerName: Rose Parton
  • Park Manager Phone: 530-776-7544
  • Co List Office Mls Id: orHQR
  • Co List Office Phone: 541-774-5503
  • Co List Office Phone: 541-774-5503
  • MLS Status: Closed
  • General Property Information Elementary School: Patrick Elem
  • General Property Information Middle Or Junior School: Hanby Middle
  • General Property Information High School: Crater High
  • General Property Information Senior Community YN: No
  • General Property Information Audio Surveillance on Premises YN: No
  • View Neighborhood: Yes
  • Sewer:Public Sewer: Yes
  • Utilities:Electricity Available: Yes
  • Appliances Dryer: Yes
  • Washers: Yes
  • Flooring Laminate: Yes
  • Foundation Details PillarPostPier: Yes
  • Levels:One: Yes
  • Rooms:Laundry: Yes
  • Other Structures:Shed(s): Yes
  • Road Surface Type Gravel2: Yes
  • Flooring:Vinyl: Yes
  • Rooms Eating Area: Yes
  • Rooms:Great Room2: Yes
  • Utilities:Natural Gas Connected: Yes
  • Skirt Metal2: Yes
  • View Forest: Yes
  • Water Source Shared Well: Yes
  • Body Type:Single Wide: Yes
  • Special Features: None

Interior Features

  • Appliances: Cooktop, Dishwasher, Disposal, Dryer, Oven, Washer, Water Heater
  • Has Basement: None
  • Full Bathrooms: 1
  • Total Bedrooms: 2
  • Flooring: Laminate, Vinyl
  • Interior Amenities: Open Floorplan, Primary Downstairs, Shower/Tub Combo, Solid Surface Counters
  • Window Features: Aluminum Frames, Storm Window(s)
  • Appliances Dishwasher: Yes
  • Interior Features:Open Floorplan: Yes
  • Interior Features:Primary Downstairs: Yes
  • Appliances:Oven: Yes
  • Interior Features ShowerTub Combo: Yes
  • Interior Features:Solid Surface Counters: Yes
  • Appliances:Cooktop: Yes

Exterior Features

  • Foundation Details: Pillar/Post/Pier
  • Lot Features: Level
  • Other Structures: Shed(s)
  • Roof: Membrane
  • View: Forest, Neighborhood
  • Lot Features:Level: Yes
  • Window Features:Aluminum Frames: Yes
  • Window Features:Storm Window(s): Yes
  • ConstructionSiding:Roof Membrane: Yes

Garage/Parking

  • Parking Features: Detached Carport, Driveway
  • Attached Garage: No
  • General Property Information:Garage YN: No
  • Parking Features:Driveway: Yes
  • Parking Features:Detached Carport: Yes

Utilities

  • Cooling: Wall/Window Unit(s)
  • Heating: Forced Air
  • Sewer: Public Sewer
  • Water Source: Shared Well
  • Cooling Y N: Yes
  • HeatingYN: Yes
  • Water Heater: Yes
  • Heating:Forced Air: Yes

Condo/Co-op/Association

  • Association: No
  • Senior Community: No

Association/Amenities

  • General Property Information:Association YN: No

Schools

  • Elementary School: Patrick Elem
  • High School: Crater High
  • Middle Or Junior School: Hanby Middle

Lot Info

  • Parcel #: 30062347
  • Land Lease Amount Frequency: Monthly

Rental Info

  • Land Lease Amount: 729.0

Tax Info

  • Tax Year: 2024

Property History

We collect this data history from publicly available records. To have your information removed, we recommend requesting removal directly through your county’s website.

Date Event Price List to Sale Price per Sq Ft
10/13/2025 10/13/25 Sold $21,500 -36.8% $32 / Sq Ft
09/16/2025 09/16/25 Pending -- -- --
09/12/2025 09/12/25 Price Changed $34,000 -24.4% $51 / Sq Ft
07/02/2025 07/02/25 Price Changed $45,000 -21.7% $67 / Sq Ft
03/16/2025 03/16/25 For Sale $57,500 -- $86 / Sq Ft
Source: Oregon Datashare

Tax History

We collect this data history from publicly available records. To have your information removed, we recommend requesting removal directly through your county’s website.

Year Tax Paid Tax Assessment Tax Assessment Total Assessment is a certain percentage of the fair market value that is determined by local assessors to be the total taxable value of land and additions on the property. Land Improvement
2026 $144 $2,400 $2,400
2025 $141 $10,960 $10,960
2024 $141 $10,650 $10,650
2023 $134 $10,340 $10,340
2022 $134 $10,340 $0 $10,340
2021 $73 $5,440 $0 $5,440
2020 $71 $5,030 $0 $5,030
2019 $70 $4,900 $0 $4,900
2018 $65 $5,150 $0 $5,150
2017 $73 $5,150 $0 $5,150
2016 $76 $5,420 $0 $5,420
2015 $73 $5,470 $0 $5,470
2014 $80 $6,070 $0 $6,070
Source: Public Records

Agents Affiliated with this Home

  • Section Image
  • Section Image
  • Section Image
See All Agents

Map

Source: Oregon Datashare

MLS Number: 220197560

Oregon Datashare
Your Personal Tour Guide

Ask me questions while you tour the home.