
Kyle Cutler
EXP Realty, LLC.
(440) 732-4178
235 Total Sales
16 in Olmsted Falls
$33K - $465K Price Range
Estimated Value: $387,527
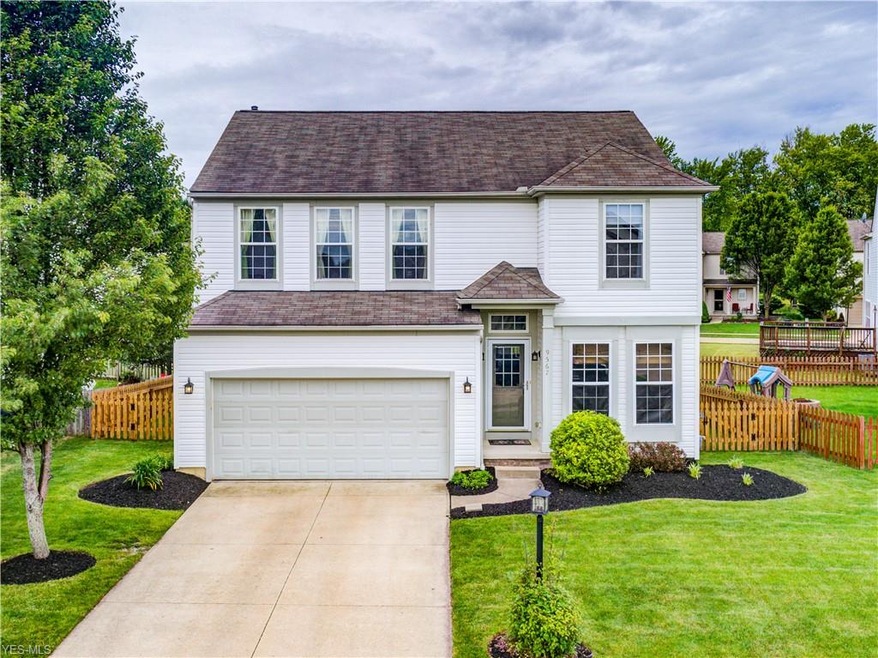
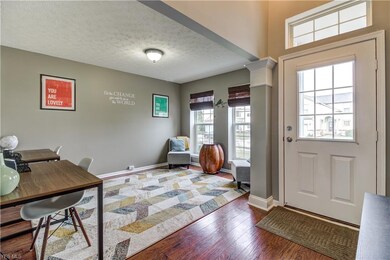
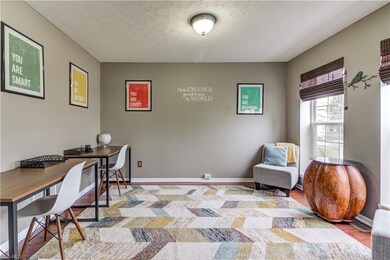
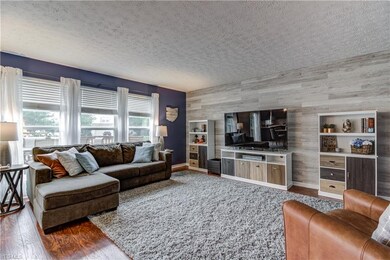
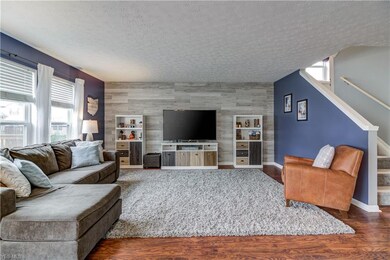
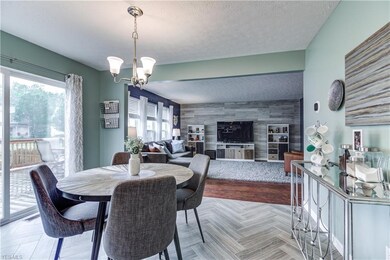
Welcome to Woodgate Farms where community amenities like a pool, community center and playground enhance residents lifestyle. Besides the amazing neighborhood, this 4 bedroom, 2.5 bathroom home has recent updates and has been taken care of so that it is completely move-in ready. The kitchen has newer lighting, stainless steel appliances, tile backsplash, and modern vinyl flooring. Sliding glass doors off of the dinette lead to the spacious deck with waterfall stairs. Back inside the shiplap accent wall in the family room creates a relaxing entertainment area. A flex room creates a unique space that has a multitude of uses. Upstairs, the master suite has a private bathroom and walk-in closet. Additional bedrooms are generous and have nice closet space. Downstairs, a finished basement has a large recreation room along with another area that can be used as an office, game room or play area. Outdoors, the fully-fenced in yard provides privacy. Come see today!
Last Agent to Sell the Property
EXP Realty, LLC. License #2002000786 Listed on: 06/12/2019
We collect this data history from publicly available records. To have your information removed, we recommend requesting removal directly through your county’s website.
Kyle Cutler
EXP Realty, LLC.
(440) 732-4178
235 Total Sales
16 in Olmsted Falls
$33K - $465K Price Range
Kit Custer
RE/MAX Transitions
(234) 233-7729
58 Total Sales
3 in Olmsted Falls
$310K - $424K Price Range
Laura Petek
Real of Ohio
(440) 597-3674
169 Total Sales
4 in Olmsted Falls
$165K - $280K Price Range
Marcy Imperi
Plum Tree Realty, LLC
(440) 294-4184
81 Total Sales
1 in Olmsted Falls
$375,500 Price
Amy Marinello
Berkshire Hathaway HomeServices Professional Realty
(234) 299-1728
351 Total Sales
1 in Olmsted Falls
$255,000 Price
Kierra Lyle
Keller Williams Citywide
(440) 586-3968
27 Total Sales
3 in Olmsted Falls
$31K - $172K Price Range
We collect this data history from publicly available records. To have your information removed, we recommend requesting removal directly through your county’s website.
| Date | Buyer | Sale Price | Title Company |
|---|---|---|---|
| $225,000 | Ohio Real Title | ||
| $196,000 | Ohio Real Title | ||
| $203,930 | Pulte Title Agency |
We collect this data history from publicly available records. To have your information removed, we recommend requesting removal directly through your county’s website.
| Date | Status | Borrower | Loan Amount |
|---|---|---|---|
| Open | $165,800 | ||
| Closed | $157,500 | ||
| Previous Owner | $186,200 | ||
| Previous Owner | $143,274 | ||
| Previous Owner | $35,800 | ||
| Previous Owner | $163,144 |
We collect this data history from publicly available records. To have your information removed, we recommend requesting removal directly through your county’s website.
| Date | Event | Price | List to Sale | Price per Sq Ft | Prior Sale |
|---|---|---|---|---|---|
| 07/15/2019 07/15/19 | Sold | $225,000 | 0.0% | $68 / Sq Ft | |
| 06/16/2019 06/16/19 | Pending | -- | -- | -- | |
| 06/12/2019 06/12/19 | For Sale | $225,000 | +14.8% | $68 / Sq Ft | |
| 08/18/2016 08/18/16 | Sold | $196,000 | 0.0% | $58 / Sq Ft | View Prior Sale |
| 07/16/2016 07/16/16 | Pending | -- | -- | -- | |
| 07/11/2016 07/11/16 | For Sale | $196,000 | -- | $58 / Sq Ft |
We collect this data history from publicly available records. To have your information removed, we recommend requesting removal directly through your county’s website.
| Year | Tax Paid | Tax Assessment Tax Assessment Total Assessment is a certain percentage of the fair market value that is determined by local assessors to be the total taxable value of land and additions on the property. | Land | Improvement |
|---|---|---|---|---|
| 2025 | $7,753 | $105,000 | $13,055 | $91,945 |
| 2024 | $7,804 | $105,000 | $13,055 | $91,945 |
| 2023 | $6,918 | $75,360 | $16,070 | $59,290 |
| 2022 | $6,869 | $75,360 | $16,070 | $59,290 |
| 2021 | $6,806 | $75,360 | $16,070 | $59,290 |
| 2020 | $7,010 | $69,130 | $14,740 | $54,390 |
| 2019 | $6,483 | $197,500 | $42,100 | $155,400 |
| 2018 | $6,202 | $69,130 | $14,740 | $54,390 |
| 2017 | $6,684 | $69,270 | $13,480 | $55,790 |
| 2016 | $6,655 | $69,270 | $13,480 | $55,790 |
| 2015 | $6,695 | $69,270 | $13,480 | $55,790 |
| 2014 | $6,420 | $65,350 | $12,710 | $52,640 |
Seller's Agent in 2019
Brian Salem
EXP Realty, LLC.
(216) 244-2549
476 Total Sales
Buyer's Agent in 2019
Joe Dirk
RE/MAX Crossroads
(440) 925-1522
255 Total Sales
T
Buyer Co-Listing Agent in 2019
Tim Szal
RE/MAX Crossroads
(440) 829-8420
58 Total Sales
Seller's Agent in 2016
Laura Williams
Howard Hanna
(440) 864-1893
145 Total Sales
Buyer's Agent in 2016
Marie Nader
Howard Hanna
(216) 407-1974
686 Total Sales
Source: MLS Now
MLS Number: 4105615
APN: 265-21-087
Disclaimer: Certain information contained herein is derived from information provided by parties other than Homes.com. All information provided is deemed reliable, but is not guaranteed to be accurate and should be independently verified.
IDX information is provided exclusively for personal, non-commercial use, and may not be used for any purpose other than to identify prospective properties consumers may be interested in purchasing. Information is deemed reliable but not guaranteed.
Ask me questions while you tour the home.