
Alicia Hart
Blue Marlin Real Estate
(321) 499-6934
56 Total Sales
4 in Port Saint John
$245K - $375K Price Range



Estimated Value: $265,736
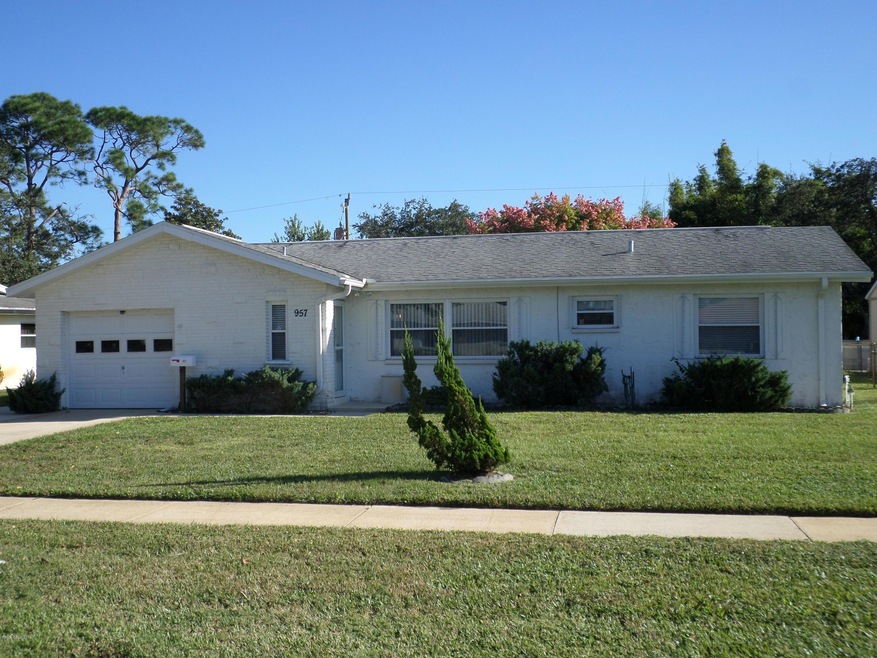
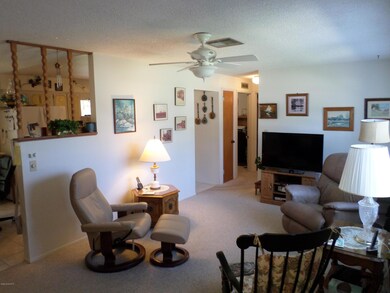
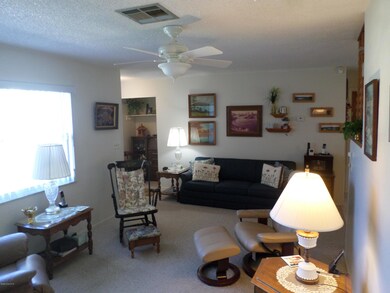
Be sure to put this house on your list to see. Located in sought after Port St. John, this clean concrete block home boasts 3 bedrooms and 2 baths in a split plan configuration. The pass through kitchen and eat - in area have plenty of cabinet and counter space for the cook (s) in the family. The living room has good space options for entertaining and your screen patio provides outdoor space to relax, while overlooking your large backyard. This home has city water, city sewer and a one car garage. Also, there is additional side parking and/or for your boat/RV. Storm shutters are provided as well. Close to US 1 and services. Cape Canaveral is approx. 20 minutes and Orlando and Melbourne approx. 30/40 minutes. Make your appointment today!
Last Agent to Sell the Property
Stephen Stanton
Coldwell Banker Res. R.E. Listed on: 10/18/2018
Last Buyer's Agent
Aliyah Rambo
Blue Marlin Real Estate License #3413275
We collect this data history from publicly available records. To have your information removed, we recommend requesting removal directly through your county’s website.
Alicia Hart
Blue Marlin Real Estate
(321) 499-6934
56 Total Sales
4 in Port Saint John
$245K - $375K Price Range
Brigittia Nickel-Long
FLORIDA EXECUTIVE REALTY
(813) 437-5249
93 Total Sales
2 in Port Saint John
$383,000 Price Range
Ariel Vargas
EXP REALTY LLC
(321) 320-9671
486 Total Sales
1 in Port Saint John
$225,000 Price
Barrett Spray
KELLER WILLIAMS ADVANTAGE REALTY
(689) 215-8180
362 Total Sales
5 in Port Saint John
$265K - $325K Price Range
Francesca DiPasquale
C. Apollo Realty Inc
(321) 450-8110
41 Total Sales
4 in Port Saint John
$205K - $428K Price Range
Monica Lakin Townley
CENTURY 21 Paradise Palm
(321) 607-7611
15 Total Sales
1 in Port Saint John
$283,200 Price
We collect this data history from publicly available records. To have your information removed, we recommend requesting removal directly through your county’s website.
| Date | Buyer | Sale Price | Title Company |
|---|---|---|---|
| $159,500 | Liberty Title Company | ||
| -- | None Available | ||
| -- | -- | ||
| $74,900 | -- |
We collect this data history from publicly available records. To have your information removed, we recommend requesting removal directly through your county’s website.
| Date | Status | Borrower | Loan Amount |
|---|---|---|---|
| Open | $26,562 | ||
| Open | $156,610 | ||
| Closed | $7,500 |
We collect this data history from publicly available records. To have your information removed, we recommend requesting removal directly through your county’s website.
| Date | Event | Price | List to Sale | Price per Sq Ft |
|---|---|---|---|---|
| 11/21/2018 11/21/18 | Sold | $159,500 | +0.3% | $133 / Sq Ft |
| 10/23/2018 10/23/18 | Pending | -- | -- | -- |
| 10/18/2018 10/18/18 | For Sale | $159,000 | -- | $133 / Sq Ft |
We collect this data history from publicly available records. To have your information removed, we recommend requesting removal directly through your county’s website.
| Year | Tax Paid | Tax Assessment Tax Assessment Total Assessment is a certain percentage of the fair market value that is determined by local assessors to be the total taxable value of land and additions on the property. | Land | Improvement |
|---|---|---|---|---|
| 2026 | $1,723 | $125,290 | ||
| 2025 | $1,585 | $122,000 | ||
| 2024 | $1,548 | $118,570 | ||
| 2023 | $1,548 | $115,120 | $0 | $0 |
| 2022 | $1,443 | $111,770 | $0 | $0 |
| 2021 | $1,450 | $108,520 | $0 | $0 |
| 2020 | $1,402 | $107,030 | $0 | $0 |
| 2019 | $1,341 | $104,630 | $35,000 | $69,630 |
| 2018 | $406 | $37,580 | $0 | $0 |
| 2017 | $394 | $36,810 | $0 | $0 |
| 2016 | $388 | $36,060 | $18,000 | $18,060 |
| 2015 | $376 | $35,810 | $15,000 | $20,810 |
| 2014 | $376 | $35,530 | $11,000 | $24,530 |
S
Seller's Agent in 2018
Stephen Stanton
Coldwell Banker Res. R.E.
A
Buyer's Agent in 2018
Aliyah Rambo
Blue Marlin Real Estate
Source: Space Coast MLS (Space Coast Association of REALTORS®)
MLS Number: 827434
APN: 23-35-24-BE-00011.0-0008.00
Disclaimer: Certain information contained herein is derived from information provided by parties other than Homes.com. All information provided is deemed reliable, but is not guaranteed to be accurate and should be independently verified.
IDX information is provided exclusively for personal, non-commercial use, and may not be used for any purpose other than to identify prospective properties consumers may be interested in purchasing.
Information is deemed reliable but not guaranteed.
Ask me questions while you tour the home.