NOT LISTED FOR SALE

Estimated Value: $880,000 - $1,457,887

2 Beds
3 Baths
-- Sq Ft
1.2 Acre Lot

Sale Details

Date Sold: June 19, 2014

Last sale price $315,000

Est. 289% increase in value since last sale

Current estimated payment $7,187 / mo

1119 Days on Market

Highlights

  • Fitness Center
  • Golf Course View
  • Deck
  • Gated Community
  • Clubhouse
  • Wooded Lot

About This Home

As of June 2014

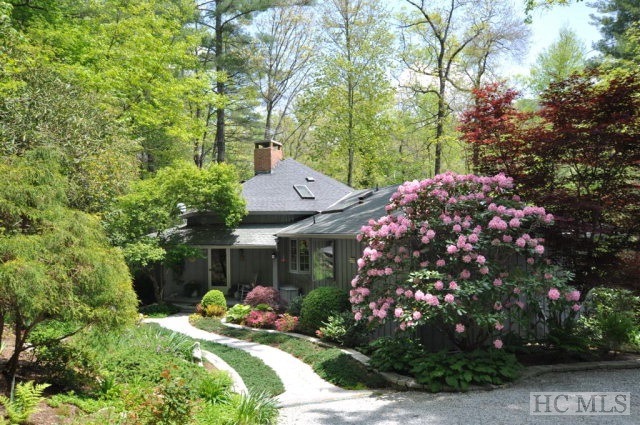
The quintessential cottage in the woods, yet located in a gated golf community! A noisy, babbling brook flows along the side & back of the home in a park-like setting.Separate storage shed for golf cart.Very private & serene w/golf course frontage.Lovely level lot & entry just a short cart drive to CCSV.Membership by invitation.SVMA optional.

Last Agent to Sell the Property

Lesley Howard

Landmark Realty Group - Frank Allen, Cashiers Brokerage Phone: 8287431999 License #216562 Listed on: 05/12/2011

Last Buyer's Agent

Lesley Howard

Landmark Realty Group - Frank Allen, Cashiers Brokerage Phone: 8287431999 License #216562 Listed on: 05/12/2011

Create a Home Valuation Report for This Property
The Home Valuation Report is an in-depth analysis detailing your home's value as well as a comparison with similar homes in the area

Home Details

Home Type

  • Single Family

Est. Annual Taxes

  • $2,383

Year Built

  • Built in 1969

Lot Details

  • 1.2 Acre Lot
  • Home fronts a stream
  • Wooded Lot
  • Garden

HOA Fees

  • $42 Monthly HOA Fees

Property Views

  • Golf Course
  • Woods

Home Design

  • Traditional Architecture
  • Shingle Roof
  • Wood Siding

Interior Spaces

  • 1.5-Story Property
  • Built-In Features
  • Vaulted Ceiling
  • Ceiling Fan
  • Wood Burning Fireplace
  • Fireplace Features Masonry
  • Living Room with Fireplace
  • Dryer

Kitchen

  • Double Oven
  • Dishwasher
  • Disposal

Flooring

  • Parquet
  • Tile
  • Vinyl

Bedrooms and Bathrooms

  • 2 Bedrooms
  • Walk-In Closet
  • 3 Full Bathrooms

Finished Basement

  • Heated Basement
  • Walk-Out Basement
  • Interior Basement Entry

Outdoor Features

  • Deck
  • Covered Patio or Porch

Utilities

  • Central Air
  • Heat Pump System
  • Septic Tank

Listing and Financial Details

  • Tax Lot 2-B
  • Assessor Parcel Number 7582-70-2229

Community Details

Overview

  • Golf Club Estates Subdivision

Recreation

  • Tennis Courts
  • Community Playground
  • Fitness Center
  • Community Pool

Additional Features

  • Clubhouse
  • Gated Community

Home Details

Home Type

Single Family

Est. Annual Taxes

$2,383

Year Built

Built in 1969

Lot Details

1.2 Acres

HOA Fees

$42 per month

Listing Details

  • Property Sub Type: Single Family Residence
  • Prop. Type: Residential
  • Lot Size Acres: 1.2
  • Road Surface Type: Paved
  • Water Body Name: No Name Known
  • Subdivision Name: Golf Club Estates
  • Directions: From the crossroads, take Highway 64 East to right into Wyndham/Fairfield/CCSV entrance. Veer left at 4-way stop. Stay straight on Cherokee Trail past Fairway Hamlets, Quads, to 6th driveway on left with split rail fence(#957 Greene).
  • Architectural Style: Bungalow, Traditional
  • Carport Y N: No
  • Garage Yn: No
  • Unit Levels: One and One Half
  • New Construction: No
  • Year Built: 1969
  • Attribution Contact: 8287431999
  • PropertySubTypeAdditional: Single Family Residence
  • Special Features: None

Interior Features

  • Furnished: Unfurnished
  • Appliances: Double Oven, Dryer, Dishwasher, Electric Cooktop, Disposal, Refrigerator, Trash Compactor, Washer
  • Has Basement: Finished, Heated, Interior Entry, Walk-Out Access
  • Basement YN: Yes
  • Full Bathrooms: 3
  • Total Bedrooms: 2
  • Fireplace Features: Gas Log, Gas Starter, Living Room, Masonry, Wood Burning
  • Fireplace: Yes
  • Flooring: Brick, Parquet, Tile, Vinyl
  • Interior Amenities: Built-in Features, Ceiling Fan(s), Pantry, Vaulted Ceiling(s), Walk-In Closet(s)

Exterior Features

  • Lot Features: Level, On Golf Course, Partially Cleared, Wooded
  • Pool Features: Community
  • View: Golf Course, Creek/Stream, Trees/Woods
  • View: Yes
  • Waterfront Features: Stream
  • Construction Type: Wood Siding
  • Exterior Features: Garden, Other, Satellite Dish
  • Patio And Porch Features: Rear Porch, Covered, Deck
  • Roof: Shingle

Garage/Parking

  • Parking Features: Gravel, None

Utilities

  • Laundry Features: Washer Hookup, Dryer Hookup
  • Cooling: Central Air, Electric
  • Cooling Y N: Yes
  • Heating: Electric, Heat Pump
  • Heating Yn: Yes
  • Electric: Generator
  • Sewer: Septic Tank
  • Utilities: High Speed Internet Available
  • Water Source: Public

Condo/Co-op/Association

  • Community Features: Clubhouse, Fitness Center, Gated, Playground, Park, Pool, Tennis Court(s), Trails/Paths
  • Association Fee: 500.0
  • Association Fee Frequency: Annually
  • Association: Yes

Lot Info

  • Lot Size Sq Ft: 52272.0
  • Parcel #: 7582-70-2229

Rental Info

  • Lease Term: Other

Tax Info

  • Tax Annual Amount: 2383.0
  • Tax Lot: 2-B
  • Tax Year: 2013

Home Values in the Area

Source: Public Records

Average Home Value in this Area


Source: Public Records

Agents Specializing in Sapphire, NC

See All Agents

Property History

We collect this data history from publicly available records. To have your information removed, we recommend requesting removal directly through your county’s website.

Date Event Price List to Sale Price per Sq Ft
06/19/2014 06/19/14 Sold $315,000 -47.4% --
06/05/2014 06/05/14 Pending -- -- --
05/12/2011 05/12/11 For Sale $599,000 -- --
Source: Highlands-Cashiers Board of REALTORS®

Tax History

We collect this data history from publicly available records. To have your information removed, we recommend requesting removal directly through your county’s website.

Year Tax Paid Tax Assessment Tax Assessment Total Assessment is a certain percentage of the fair market value that is determined by local assessors to be the total taxable value of land and additions on the property. Land Improvement
2025 $4,686 $1,233,202 $450,000 $783,202
2024 $1,996 $525,300 $250,000 $275,300
2023 $2,276 $525,300 $250,000 $275,300
2022 $2,276 $525,300 $250,000 $275,300
2021 $1,996 $525,300 $250,000 $275,300
2020 $2,142 $510,320 $250,000 $260,320
2019 $2,142 $510,320 $250,000 $260,320
2018 $2,142 $510,320 $250,000 $260,320
2017 $2,091 $510,320 $250,000 $260,320
2015 $2,530 $510,320 $250,000 $260,320
2011 -- $820,970 $400,000 $420,970
Source: Public Records

Agents Affiliated with this Home

  • Section Image
See All Agents

Map

Source: Highlands-Cashiers Board of REALTORS®

MLS Number: 73028

APN: 7582-70-2229

Your Personal Tour Guide

Ask me questions while you tour the home.