
Wendy Esker
Keller Williams Greater Cols
(380) 333-6219
215 Total Sales
15 in Pickerington
$224K - $470K Price Range
Estimated Value: $427,810 - $456,000


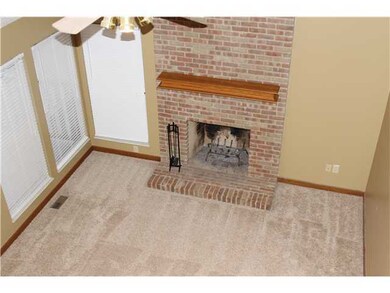
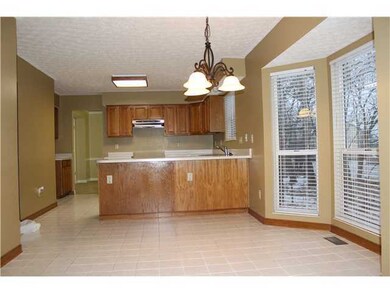
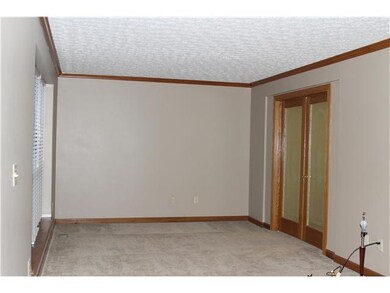
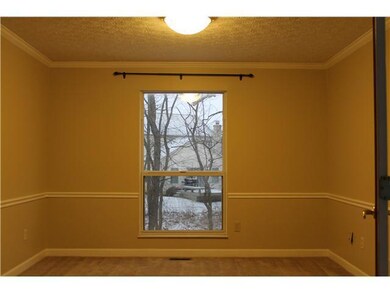
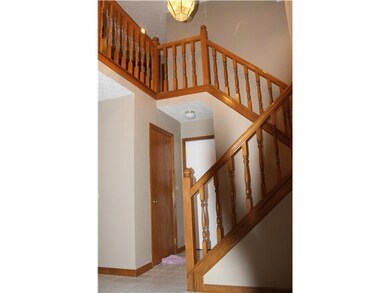
Beautiful home nestled in the trees on a cul de sac lot, with stream. Large Kitchen with Stainless Steel Refrigerator & Stove. Breakfast bar & Large Bay Window with view of trees & stream. Open to 2 story Great Room w/Cathedral Ceilings and brick Fireplace. 1st Flr Laundry, Lg Living Rm, Master Suite w/Cathedral ceilings & Spacious Mast Bath. Finished Basement w/storage space. Newer carpet , Newer Roof & Siding
Last Agent to Sell the Property
Lisa Monhollen
Keller Williams Greater Columbus Realty, LLC Listed on: 01/27/2013
Last Buyer's Agent
Jason Opland
Better Homes & Gardens BigHill
We collect this data history from publicly available records. To have your information removed, we recommend requesting removal directly through your county’s website.
Wendy Esker
Keller Williams Greater Cols
(380) 333-6219
215 Total Sales
15 in Pickerington
$224K - $470K Price Range
Jennifer Kessel-White
KW Classic Properties Realty
(380) 333-6311
182 Total Sales
2 in Pickerington
$345K - $380K Price Range
Staci Patzer
Keller Williams Consultants
(380) 207-1558
96 Total Sales
2 in Pickerington
$255K - $460K Price Range
Jason Hottle
MODERN OHIO REALTY
(380) 210-3962
107 Total Sales
4 in Pickerington
$250K - $390K Price Range
Jay Stanley
RE/MAX Consultant Group
(380) 210-0897
110 Total Sales
13 in Pickerington
$205K - $475K Price Range
Felicia Hence
Coldwell Banker Realty
(380) 333-4606
56 Total Sales
1 in Pickerington
$498,365 Price
We collect this data history from publicly available records. To have your information removed, we recommend requesting removal directly through your county’s website.
| Date | Buyer | Sale Price | Title Company |
|---|---|---|---|
| $190,000 | None Available | ||
| $135,900 | -- |
We collect this data history from publicly available records. To have your information removed, we recommend requesting removal directly through your county’s website.
| Date | Status | Borrower | Loan Amount |
|---|---|---|---|
| Open | $140,000 |
We collect this data history from publicly available records. To have your information removed, we recommend requesting removal directly through your county’s website.
| Date | Event | Price | List to Sale | Price per Sq Ft |
|---|---|---|---|---|
| 04/22/2013 04/22/13 | Sold | $190,000 | -11.4% | $60 / Sq Ft |
| 03/23/2013 03/23/13 | Pending | -- | -- | -- |
| 01/26/2013 01/26/13 | For Sale | $214,500 | -- | $68 / Sq Ft |
We collect this data history from publicly available records. To have your information removed, we recommend requesting removal directly through your county’s website.
| Year | Tax Paid | Tax Assessment Tax Assessment Total Assessment is a certain percentage of the fair market value that is determined by local assessors to be the total taxable value of land and additions on the property. | Land | Improvement |
|---|---|---|---|---|
| 2025 | $12,791 | $130,030 | $31,840 | $98,190 |
| 2024 | $12,791 | $103,910 | $18,430 | $85,480 |
| 2023 | $4,899 | $103,910 | $18,430 | $85,480 |
| 2022 | $4,915 | $103,910 | $18,430 | $85,480 |
| 2021 | $4,517 | $81,330 | $16,760 | $64,570 |
| 2020 | $4,567 | $81,330 | $16,760 | $64,570 |
| 2019 | $4,595 | $81,330 | $16,760 | $64,570 |
| 2018 | $4,405 | $67,830 | $16,760 | $51,070 |
| 2017 | $4,411 | $67,960 | $16,890 | $51,070 |
| 2016 | $4,389 | $67,960 | $16,890 | $51,070 |
| 2015 | $4,162 | $60,940 | $14,080 | $46,860 |
| 2014 | $4,112 | $60,940 | $14,080 | $46,860 |
| 2013 | $4,112 | $60,940 | $14,080 | $46,860 |
L
Seller's Agent in 2013
Lisa Monhollen
Keller Williams Greater Columbus Realty, LLC
J
Buyer's Agent in 2013
Jason Opland
Better Homes & Gardens BigHill
Source: Columbus and Central Ohio Regional MLS
MLS Number: 213002470
APN: 04-10458-600
Disclaimer: Certain information contained herein is derived from information provided by parties other than Homes.com. All information provided is deemed reliable, but is not guaranteed to be accurate and should be independently verified.
IDX information is provided exclusively for personal, non-commercial use, and may not be used for any purpose other than to identify prospective properties consumers may be interested in purchasing.
Information is deemed reliable but not guaranteed.
Ask me questions while you tour the home.