
Karen Rollings
EXP Realty, LLC
(202) 902-7464
503 Total Sales
2 in Kentlands
$455K - $660K Price Range
Estimated Value: $777,000 - $913,000
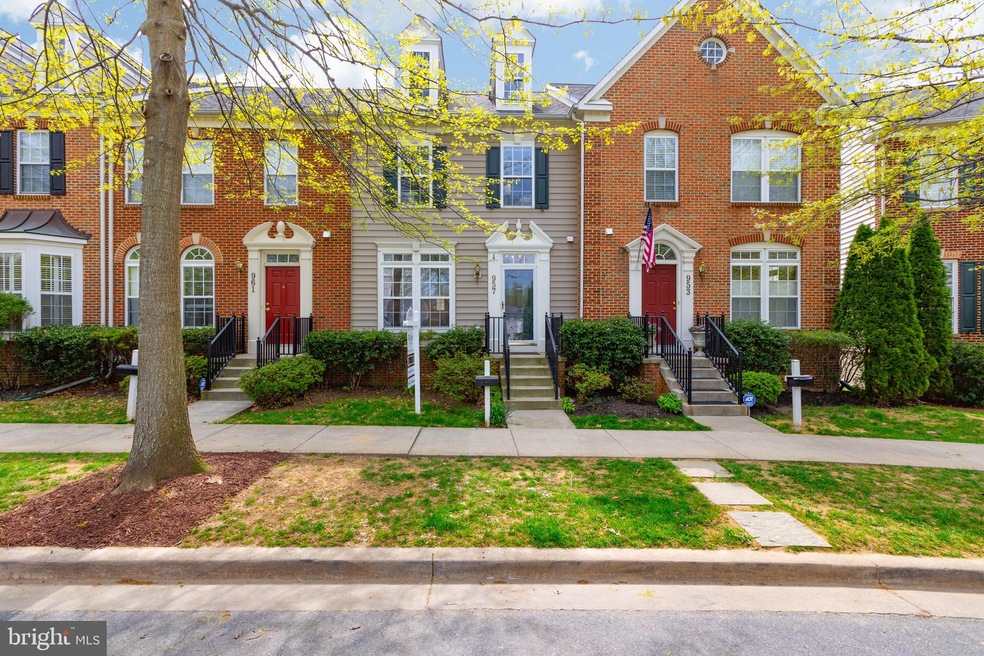
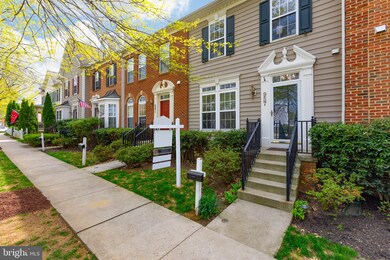
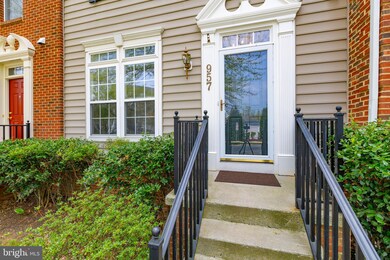
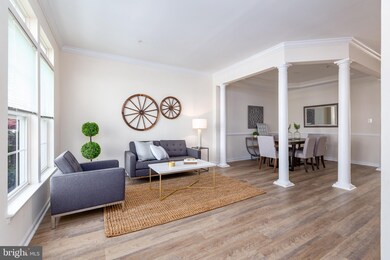
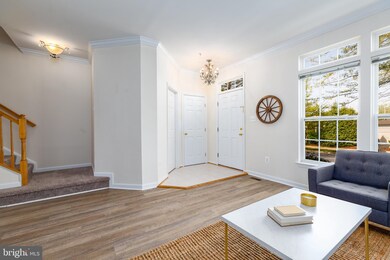
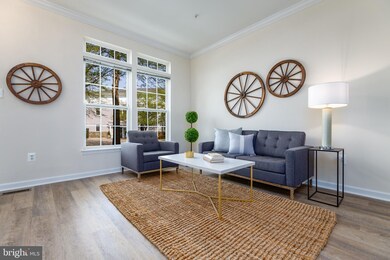
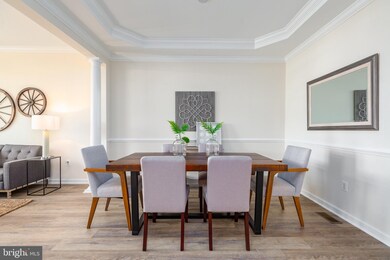
OPEN HOUSE CANCELLED! Seller has accepted an offer. You will love this 4 Bedroom, 3.5 Bath Tarquin model in sought after Lakelands! This is one the largest townhouse models in the community. Amazing location for this beauty across the street from the Lakelands House/Pool. The home features a full walk-out basement with 2 additional bonus rooms and a detached 2 car garage. The large owner's suite has a tray ceiling with 2 walk-in closets, a full bath with double vanity and a separate tub and shower. Formal Living Room and Dining room with nice trim work and a separate family room with a gas fireplace. Brand new flooring throughout the home. Walking distance to all the shops and restaurants, Lakelands Park and Billy's Playground.
Last Agent to Sell the Property
(301) 798-9298 dmv.broker@realtyofamerica.com Realty of America LLC License #SP98374775 Listed on: 04/25/2019
Co-Listed By
(301) 263-6307 team@northgaterealty.com Northgate Realty, LLC License #0225207562
Last Buyer's Agent
(301) 602-3904 meredith@thelistrealty.com The List Realty License #512005
We collect this data history from publicly available records. To have your information removed, we recommend requesting removal directly through your county’s website.
Karen Rollings
EXP Realty, LLC
(202) 902-7464
503 Total Sales
2 in Kentlands
$455K - $660K Price Range
Joie Ashworth
Weichert, REALTORS
(240) 329-3687
89 Total Sales
2 in Kentlands
$695K - $748K Price Range
Debra Eig
Weichert, REALTORS
(301) 945-8524
82 Total Sales
1 in Kentlands
$424,900 Price
Maria Mantzouranis
RE/MAX Realty Centre, Inc.
(202) 902-7962
55 Total Sales
1 in Kentlands
$860,000 Price
Eddie Suarez
TTR Sotheby's International Realty
(202) 929-2620
79 Total Sales
1 in Kentlands
$999,999 Price
Kenneth Maites
Compass
(202) 883-8266
58 Total Sales
1 in Kentlands
$491,000 Price
We collect this data history from publicly available records. To have your information removed, we recommend requesting removal directly through your county’s website.
| Date | Buyer | Sale Price | Title Company |
|---|---|---|---|
| -- | Classic Settlements | ||
| Derbij Anna Z | $645,000 | Peak Settlements Llc | |
| Passas Michael A | $340,240 | -- |
We collect this data history from publicly available records. To have your information removed, we recommend requesting removal directly through your county’s website.
| Date | Status | Borrower | Loan Amount |
|---|---|---|---|
| Previous Owner | $485,000 | ||
| Previous Owner | Passas Michael A | $186,000 |
We collect this data history from publicly available records. To have your information removed, we recommend requesting removal directly through your county’s website.
| Date | Event | Price | List to Sale | Price per Sq Ft |
|---|---|---|---|---|
| 05/24/2019 05/24/19 | Sold | $645,000 | -0.6% | $226 / Sq Ft |
| 04/28/2019 04/28/19 | For Sale | $649,000 | +0.6% | $227 / Sq Ft |
| 04/28/2019 04/28/19 | Off Market | $645,000 | -- | -- |
| 04/25/2019 04/25/19 | For Sale | $649,000 | -- | $227 / Sq Ft |
We collect this data history from publicly available records. To have your information removed, we recommend requesting removal directly through your county’s website.
| Year | Tax Paid | Tax Assessment Tax Assessment Total Assessment is a certain percentage of the fair market value that is determined by local assessors to be the total taxable value of land and additions on the property. | Land | Improvement |
|---|---|---|---|---|
| 2025 | $8,284 | $664,867 | ||
| 2024 | $8,661 | $644,833 | $0 | $0 |
| 2023 | $7,660 | $624,800 | $300,000 | $324,800 |
| 2022 | $7,214 | $606,067 | $0 | $0 |
| 2021 | $7,010 | $587,333 | $0 | $0 |
| 2020 | $6,739 | $568,600 | $300,000 | $268,600 |
| 2019 | $6,532 | $552,967 | $0 | $0 |
| 2018 | $6,839 | $537,333 | $0 | $0 |
| 2017 | $6,217 | $521,700 | $0 | $0 |
| 2016 | -- | $511,467 | $0 | $0 |
| 2015 | $6,326 | $501,233 | $0 | $0 |
| 2014 | $6,326 | $491,000 | $0 | $0 |
Seller's Agent in 2019
Andres Serafini
Realty of America LLC
(240) 418-8899
1 in this area
358 Total Sales
Seller Co-Listing Agent in 2019
Angela Goldstein
Northgate Realty, LLC
(202) 438-7910
95 Total Sales
Buyer's Agent in 2019
Meredith Fogle
The List Realty
(301) 602-3904
102 in this area
157 Total Sales
Source: Bright MLS
MLS Number: MDMC653424
APN: 09-03321070
Disclaimer: Certain information contained herein is derived from information provided by parties other than Homes.com. All information provided is deemed reliable, but is not guaranteed to be accurate and should be independently verified.
The data relating to real estate for sale on this website appears in part through the BRIGHT Internet Data Exchange program, a voluntary cooperative exchange of property listing data between licensed real estate brokerage firms, and is provided by BRIGHT through a licensing agreement.
Listing information is from various brokers who participate in the Bright MLS IDX program and not all listings may be visible on the site.
The property information being provided on or through the website is for the personal, non-commercial use of consumers and such information may not be used for any purpose other than to identify prospective properties consumers may be interested in purchasing.
Some properties which appear for sale on the website may no longer be available because they are for instance, under contract, sold or are no longer being offered for sale.
Property information displayed is deemed reliable but is not guaranteed.
Copyright 2026 Bright MLS, Inc.
Ask me questions while you tour the home.