NOT LISTED FOR SALE

957 W Forsyth Rd Forsyth, IL 62535

Estimated Value: $324,564

3 Beds
2 Baths
2,073 Sq Ft
$157/Sq Ft Est. Value

Sale Details

Date Sold: July 18, 2025

Last sale price $290,500 $140 Per Sq Ft

Est. 12% increase in value since last sale

Current estimated payment $2,344 / mo

5 Days on Market

Highlights

  • Deck
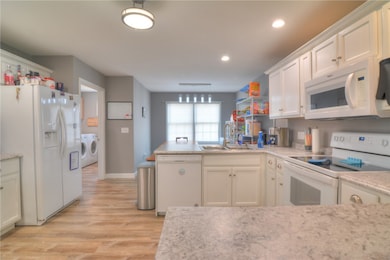
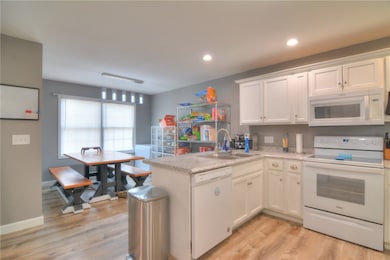
  • Breakfast Area or Nook
  • Front Porch
  • Maroa-Forsyth Grade School Rated A-
  • Fenced Yard
  • 2 Car Attached Garage

About This Home

As of July 2025

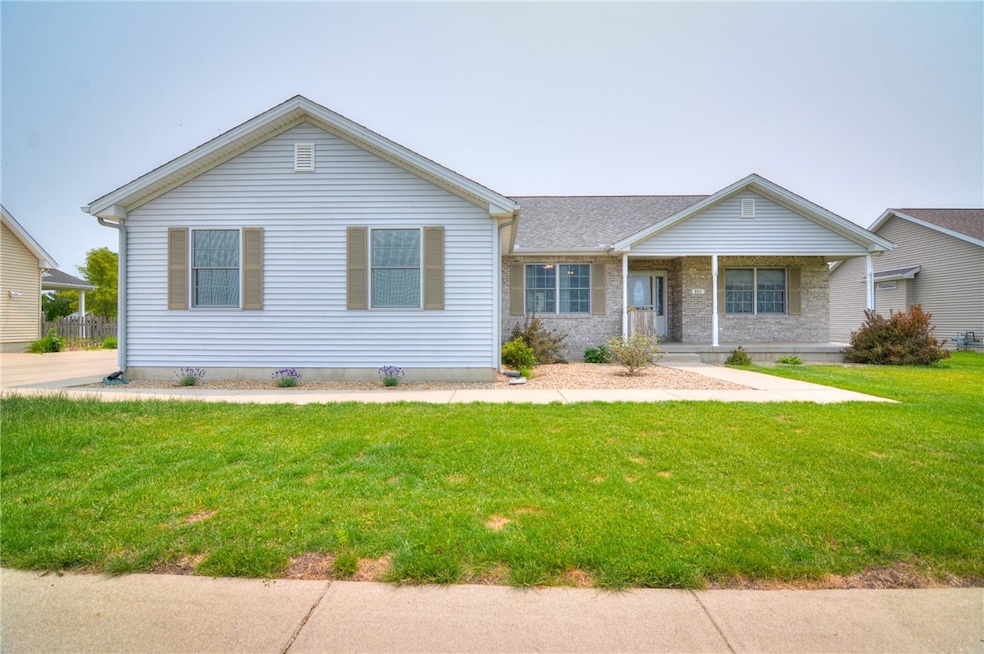
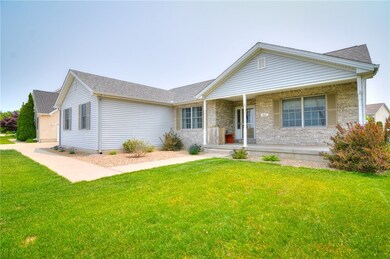
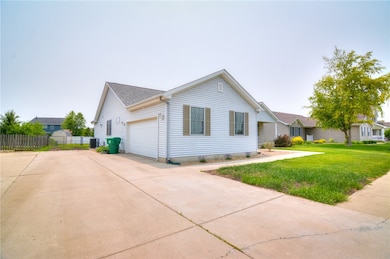
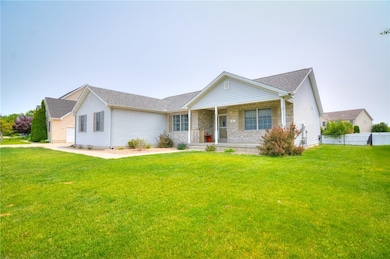
Welcome to a great 3 bedroom 2 bath ranch in the Maroa Forsyth school district. Nothing to do but move in. Enter through the front door and feel the warmth of the 29 by 18 foot great room. It has a good sized L shaped master bedroom with a walk in closet and ensuite. There is a fenced back yard, covered front porch, and covered rear porch. Full basement with an extra finished room. 2 1/2 car garage.
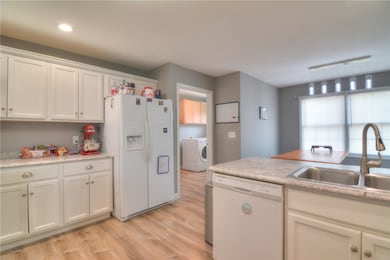
All appliances stay - washer dryer less than 1 year old, roof less than 4 years old, HVAC new in 2025.
A home warranty is included Call your agent for a showing today.

Last Agent to Sell the Property

Bernard Flock

Vieweg RE/Better Homes & Gardens Real Estate-Service First License #475202989 Listed on: 06/03/2025

Vieweg RE/Better Homes & Gardens Real Estate-Service First

Last Buyer's Agent

Lori Eaton

Glenda Williamson Realty License #475208505

Home Details

Home Type

  • Single Family

Est. Annual Taxes

  • $6,655

Year Built

  • Built in 2006

Lot Details

  • 12,632 Sq Ft Lot
  • Fenced Yard

Parking

  • 2 Car Attached Garage

Home Design

  • Asphalt Roof
  • Vinyl Siding

Interior Spaces

  • 1-Story Property
  • Gas Fireplace

Kitchen

  • Breakfast Area or Nook
  • Range
  • Microwave
  • Dishwasher

Bedrooms and Bathrooms

  • 3 Bedrooms
  • En-Suite Primary Bedroom
  • Walk-In Closet
  • 2 Full Bathrooms

Laundry

  • Laundry on main level
  • Dryer
  • Washer

Unfinished Basement

  • Basement Fills Entire Space Under The House
  • Sump Pump

Outdoor Features

  • Deck
  • Front Porch

Utilities

  • Forced Air Heating and Cooling System
  • Heating System Uses Gas
  • Gas Water Heater

Community Details

  • Beaver Crk Estates Add 05 Subdivision

Listing and Financial Details

  • Assessor Parcel Number 07-07-15-101-039

Home Details

Home Type

Single Family

Est. Annual Taxes

$6,655

Year Built

Built in 2006

Lot Details

0.29 Acres

Parking

2

Listing Details

  • Above Grade Finished Sq Ft: 1835.0
  • Directions: North on route 51 to west on county 20. House will be on left side of county 20/Forsyth road before West Forsyth Parkway
  • Lot Size Acres: 0.29
  • Property Sub Type: Single Family Residence
  • Prop. Type: Residential
  • Road Surface Type: Concrete
  • Building Stories: 1
  • Subdivision Name: Beaver Crk Estates Add 05
  • Year Built: 2006
  • Architectural Style: Ranch
  • Garage Yn: Yes
  • Unit Levels: One
  • Property Sub Type Additional: Single Family Residence
  • General Property Information Below Grade Unfinished Area: 1600.0
  • Special Features: None
  • Stories: 1

Interior Features

  • Appliances: Dryer, Dishwasher, Gas Water Heater, Microwave, Range, Refrigerator, Washer
  • Has Basement: Unfinished, Full, Sump Pump
  • Basement YN: Yes
  • Full Bathrooms: 2
  • Total Bedrooms: 3
  • Below Grade Sq Ft: 238.0
  • Interior Amenities: Breakfast Area, Fireplace, Bath in Primary Bedroom, Main Level Primary, Walk-In Closet(s)
  • Fireplace Features: Gas
  • Fireplaces: 1
  • Fireplace: Yes
  • Stories: 1

Exterior Features

  • Construction Type: Vinyl Siding
  • Exterior Features: Fence
  • Roof: Asphalt
  • Fencing: Yard Fenced
  • Waterfront: No
  • Foundation Details: Basement
  • Patio And Porch Features: Deck, Front Porch

Garage/Parking

  • Garage Spaces: 2.0
  • Attached Garage: Yes
  • Parking Features: Attached, Garage

Utilities

  • Cooling: Central Air
  • Heating: Forced Air, Gas
  • Water Source: Public
  • Laundry Features: Main Level
  • Cooling Y N: Yes
  • Heating Yn: Yes
  • Sewer: Public Sewer

Schools

  • Junior High Dist: Maroa Forsyth Dist 2

Lot Info

  • Lot Size Sq Ft: 12632.0
  • Parcel #: 07-07-15-101-039
  • Zoning: R-1

Tax Info

  • Tax Year: 2024
  • Tax Annual Amount: 6655.0

Ownership History

We collect this data history from publicly available records. To have your information removed, we recommend requesting removal directly through your county’s website.

Date Name Owned For Owner Type

Purchase Details

Listed on
Jun 3, 2025
Closed on
Jul 18, 2025
Sold by
Bought by
Seller's Agent
Bernard Flock
Vieweg RE/Better Homes & Gardens Real Estate-Service First
Buyer's Agent
Lori Eaton
Glenda Williamson Realty
List Price
$297,000
Sold Price
$290,500
Premium/Discount to List
-$6,500
-2.19%
Views
21
Current Estimated Value
$324,564

Home Financials for this Owner

Home Financials are based on the most recent Mortgage that was taken out on this home.
Estimated Appreciation
$34,064
Avg. Annual Appreciation
12.63%
Original Mortgage
$261,450
Interest Rate
0.0684%
Mortgage Type
Credit Line Revolving

Purchase Details

Listed on
Apr 21, 2023
Closed on
Jun 2, 2023
Sold by
Bought by
Seller's Agent
Lana Smith
Brinkoetter REALTORS®
Buyer's Agent
Sandy Dotson
Brinkoetter, Realtors
List Price
$279,900
Sold Price
$275,000
Premium/Discount to List
-$4,900
-1.75%
Views
1

Home Financials for this Owner

Home Financials are based on the most recent Mortgage that was taken out on this home.
Avg. Annual Appreciation
2.63%
Original Mortgage
$206,250
Interest Rate
0.06%
Mortgage Type
New Conventional

Purchase Details

Closed on
Aug 3, 2021
Sold by
Bought by

Purchase Details

Closed on
Jul 7, 2008
Sold by
Bought by
Source: Public Records
Create a Home Valuation Report for This Property
The Home Valuation Report is an in-depth analysis detailing your home's value as well as a comparison with similar homes in the area

Home Values in the Area

Source: Public Records

Average Home Value in this Area


Source: Public Records

Purchase History

We collect this data history from publicly available records. To have your information removed, we recommend requesting removal directly through your county’s website.

Date Buyer Sale Price Title Company
-- None Listed On Document
$225,000 None Available
$197,000 None Available
Source: Public Records

Mortgage History

We collect this data history from publicly available records. To have your information removed, we recommend requesting removal directly through your county’s website.

Date Status Borrower Loan Amount
Closed $261,450
Closed $206,250
Closed $80,000
Closed $168,750
Source: Public Records

Property History

We collect this data history from publicly available records. To have your information removed, we recommend requesting removal directly through your county’s website.

Date Event Price List to Sale Price per Sq Ft Prior Sale
07/18/2025 07/18/25 Sold $290,500 -2.2% $140 / Sq Ft
06/08/2025 06/08/25 Pending -- -- --
06/03/2025 06/03/25 For Sale $297,000 +8.0% $143 / Sq Ft
06/09/2023 06/09/23 Sold $275,000 -1.8% $133 / Sq Ft View Prior Sale
04/23/2023 04/23/23 Pending -- -- --
04/21/2023 04/21/23 For Sale $279,900 -- $135 / Sq Ft
Source: Central Illinois Board of REALTORS®

Tax History

We collect this data history from publicly available records. To have your information removed, we recommend requesting removal directly through your county’s website.

Year Tax Paid Tax Assessment Tax Assessment Total Assessment is a certain percentage of the fair market value that is determined by local assessors to be the total taxable value of land and additions on the property. Land Improvement
2025 $7,089 $99,835 $15,871 $83,964
2024 $6,656 $93,243 $14,823 $78,420
2023 $6,255 $85,717 $13,627 $72,090
2022 $5,817 $79,499 $12,638 $66,861
2021 $5,746 $72,515 $11,817 $60,698
2020 $5,010 $65,616 $10,693 $54,923
2019 $5,010 $65,616 $10,693 $54,923
2018 $4,973 $66,085 $10,769 $55,316
2017 $4,929 $65,789 $10,721 $55,068
2016 $4,995 $65,947 $10,747 $55,200
2015 $4,844 $65,165 $10,620 $54,545
2014 $4,735 $65,165 $10,620 $54,545
2013 $4,806 $65,165 $10,620 $54,545
Source: Public Records

Agents Affiliated with this Home

  • Section Image
  • Section Image
  • Section Image
  • Section Image
See All Agents

Map

Source: Central Illinois Board of REALTORS®

MLS Number: 6252269

APN: 07-07-15-101-039

Your Personal Tour Guide

Ask me questions while you tour the home.