
BRENT DRUDE
Coldwell Banker TEC HAMMOND
(985) 401-5508
220 Total Sales
3 in Central
$240,000 Price Range
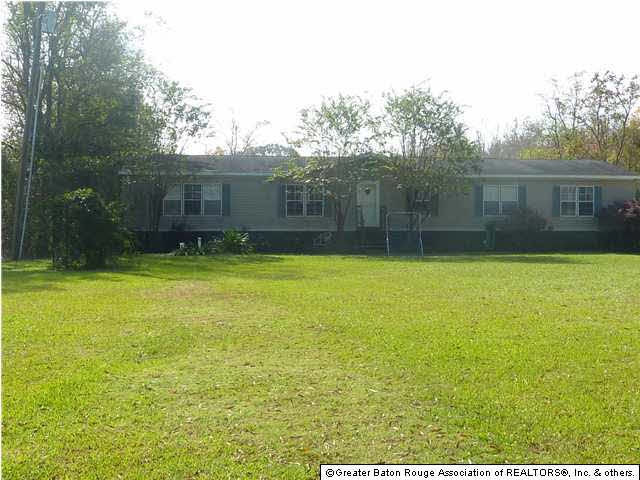
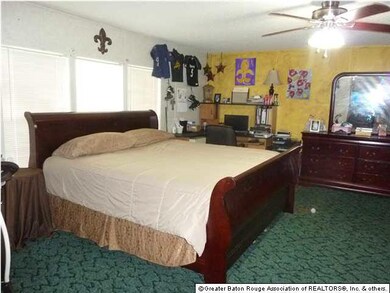
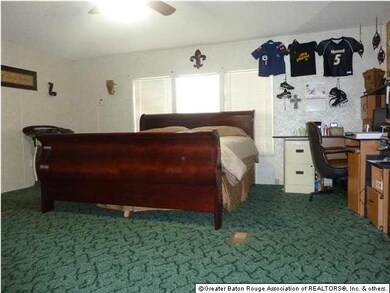
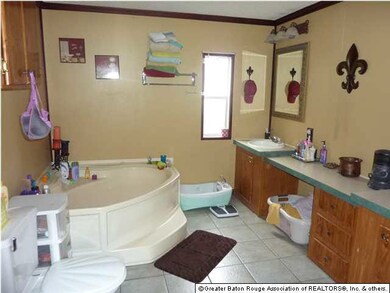
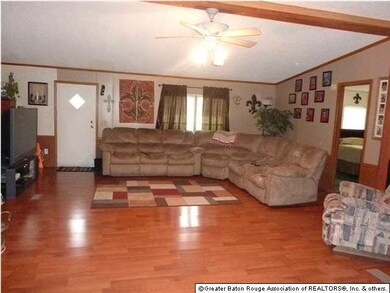
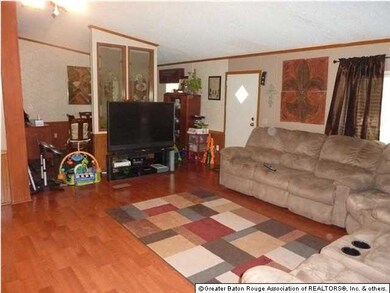
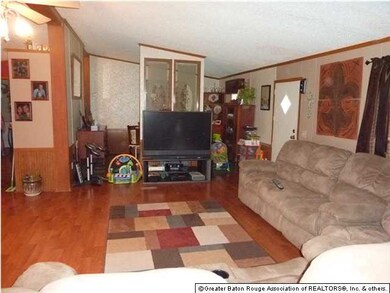
RARE FIND IN CENTRAL! GORGEOUS 80X28 DOUBLEWIDE MFG HOME ON 3 ACRES. THIS 4 BEDROOM 2 1/2 BATH WILL NOT LAST LONG. THE LIVING ROOM IS HUGE WITH A CORNER FIREPLACE . THE KITCHEN FEATURES LOTS OF CABINETS WITH A NEW STOVE. REFRIG. WILL STAY AT NO VALUE. MASTERBEDROOM IS SPACIOUS WITH WALKIN CLOSET. MASTERBATHROOM FEATURES CORNER GARDEN TUB AND HIS AND HER VANITIES. THIS HOME IS VERY SPACIOUS AND WELL MAINTAINED.
Last Agent to Sell the Property
Wayne Clark
Wayne Clark Realty License #0995682933 Listed on: 11/06/2012
We collect this data history from publicly available records. To have your information removed, we recommend requesting removal directly through your county’s website.
BRENT DRUDE
Coldwell Banker TEC HAMMOND
(985) 401-5508
220 Total Sales
3 in Central
$240,000 Price Range
Shirley Whitaker
Debra Sullivan Dream Homes LLC
(225) 267-9374
47 Total Sales
2 in Central
$575,000 Price Range
Brian Mackey
Pivot Realty
(225) 327-8410
52 Total Sales
6 in Central
$285K - $380K Price Range
Jay Castellanos
225BROKER
(225) 460-4479
34 Total Sales
2 in Central
$75,000 Price Range
Brittany Coursey
Cornerstone Management Group LLC
(225) 240-1061
5 Total Sales
2 in Central
$296,000 Price Range
Alden Daniel
Daniel & Daniel Properties
(225) 240-4790
85 Total Sales
6 in Central
$215K - $320K Price Range
We collect this data history from publicly available records. To have your information removed, we recommend requesting removal directly through your county’s website.
| Date | Buyer | Sale Price | Title Company |
|---|---|---|---|
| $132,000 | -- | ||
| $124,115 | -- | ||
| $20,000 | -- |
We collect this data history from publicly available records. To have your information removed, we recommend requesting removal directly through your county’s website.
| Date | Status | Borrower | Loan Amount |
|---|---|---|---|
| Open | $19,507 | ||
| Open | $129,578 | ||
| Previous Owner | $93,500 | ||
| Previous Owner | $122,970 | ||
| Previous Owner | $60,000 |
We collect this data history from publicly available records. To have your information removed, we recommend requesting removal directly through your county’s website.
| Date | Event | Price | List to Sale | Price per Sq Ft |
|---|---|---|---|---|
| 07/19/2013 07/19/13 | Sold | -- | -- | -- |
| 06/01/2013 06/01/13 | Pending | -- | -- | -- |
| 11/06/2012 11/06/12 | For Sale | $145,000 | -- | $65 / Sq Ft |
We collect this data history from publicly available records. To have your information removed, we recommend requesting removal directly through your county’s website.
| Year | Tax Paid | Tax Assessment Tax Assessment Total Assessment is a certain percentage of the fair market value that is determined by local assessors to be the total taxable value of land and additions on the property. | Land | Improvement |
|---|---|---|---|---|
| 2025 | $1,153 | $16,385 | $11,334 | $5,051 |
| 2024 | $1,153 | $16,385 | $11,334 | $5,051 |
| 2023 | $1,158 | $14,630 | $10,120 | $4,510 |
| 2022 | $1,964 | $14,630 | $10,120 | $4,510 |
| 2021 | $1,964 | $14,630 | $10,120 | $4,510 |
| 2020 | $1,928 | $14,630 | $10,120 | $4,510 |
| 2019 | $1,807 | $13,300 | $9,200 | $4,100 |
| 2018 | $1,787 | $13,300 | $9,200 | $4,100 |
| 2017 | $1,787 | $13,300 | $9,200 | $4,100 |
| 2016 | $595 | $11,865 | $9,200 | $2,665 |
| 2015 | $783 | $13,200 | $9,200 | $4,000 |
| 2014 | $756 | $13,200 | $9,200 | $4,000 |
| 2013 | -- | $13,200 | $9,200 | $4,000 |
W
Seller's Agent in 2013
Wayne Clark
Wayne Clark Realty
Buyer's Agent in 2013
Stacey Brown
Dawson Grey Real Estate
(225) 939-1176
28 Total Sales
Source: Greater Baton Rouge Association of REALTORS®
MLS Number: 201215344
APN: 01370146
Disclaimer: Certain information contained herein is derived from information provided by parties other than Homes.com. All information provided is deemed reliable, but is not guaranteed to be accurate and should be independently verified.
IDX information is provided exclusively for personal, non-commercial use, and may not be used for any purpose other than to identify prospective properties consumers may be interested in purchasing. Information is deemed reliable but not guaranteed.
Ask me questions while you tour the home.