
Kim Yarema
Williamsburg Realty
(757) 859-8417
58 Total Sales
8 in Stonehouse
$315K - $675K Price Range
Estimated Value: $693,000 - $725,000
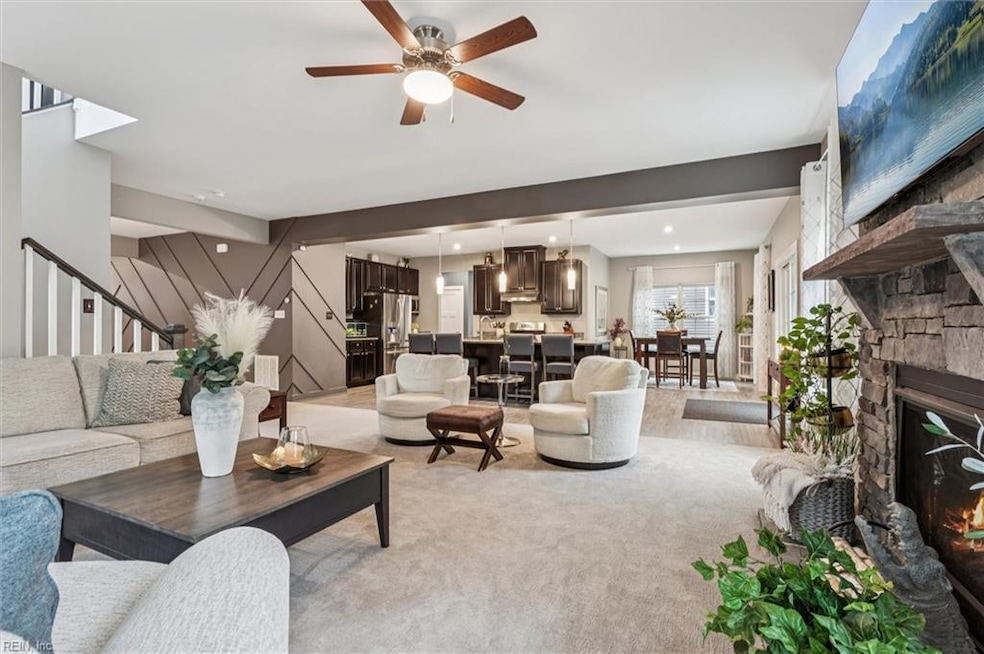
Welcome to this beautiful 5-bedroom, 4.5-bath home in Stonehouse—one of James City County’s premier golf course communities. Inside, you’ll find a chef’s kitchen perfect for entertaining, 5 spacious bedrooms with ample storage, and a finished walk-out basement offering a private bed/bath and flexible living space. Enjoy evenings on the covered back deck overlooking the fenced yard, plus the convenience of being just minutes from I-64 for an easy commute across Hampton Roads. You don't want to miss this one! Schedule your private showing today. Bonus: Seller is willing to contribute toward buyer’s closing costs with an acceptable offer.
We collect this data history from publicly available records. To have your information removed, we recommend requesting removal directly through your county’s website.
Kim Yarema
Williamsburg Realty
(757) 859-8417
58 Total Sales
8 in Stonehouse
$315K - $675K Price Range
Jamie Shannon
EXP Realty-Diligence
(757) 330-4285
79 Total Sales
15 in Stonehouse
$170K - $523K Price Range
Christy Powell
Iron Valley Real Estate HR
(757) 785-9793
213 Total Sales
2 in Stonehouse
$375,000 Price Range
Shanon Johnson
EXP Realty LLC
(855) 612-6989
169 Total Sales
4 in Stonehouse
$580K - $595K Price Range
Cara Lowery
1st Class Real Estate Premier Homes
(804) 429-1887
63 Total Sales
1 in Stonehouse
$345,000 Price
Stuart Settle
ERA Woody Hogg & Assoc
(804) 409-3754
101 Total Sales
1 in Stonehouse
$550,000 Price
We collect this data history from publicly available records. To have your information removed, we recommend requesting removal directly through your county’s website.
| Date | Buyer | Sale Price | Title Company |
|---|---|---|---|
| $675,000 | Fidelity National Title Insura | ||
| Brahmbhatt Gail Lynn | $503,780 | Quiet Title Llc | |
| Nvr Inc | $91,500 | Nvr Settlement Services Inc |
We collect this data history from publicly available records. To have your information removed, we recommend requesting removal directly through your county’s website.
| Date | Status | Borrower | Loan Amount |
|---|---|---|---|
| Open | $641,250 | ||
| Previous Owner | Brahmbhatt Gail Lynn | $478,591 |
We collect this data history from publicly available records. To have your information removed, we recommend requesting removal directly through your county’s website.
| Date | Event | Price | List to Sale | Price per Sq Ft |
|---|---|---|---|---|
| 11/12/2025 11/12/25 | Sold | $675,000 | 0.0% | $152 / Sq Ft |
| 10/11/2025 10/11/25 | Pending | -- | -- | -- |
| 09/30/2025 09/30/25 | Price Changed | $675,000 | -0.7% | $152 / Sq Ft |
| 09/22/2025 09/22/25 | Price Changed | $680,000 | -2.2% | $153 / Sq Ft |
| 09/06/2025 09/06/25 | For Sale | $695,000 | -- | $156 / Sq Ft |
We collect this data history from publicly available records. To have your information removed, we recommend requesting removal directly through your county’s website.
| Year | Tax Paid | Tax Assessment Tax Assessment Total Assessment is a certain percentage of the fair market value that is determined by local assessors to be the total taxable value of land and additions on the property. | Land | Improvement |
|---|---|---|---|---|
| 2025 | $5,781 | $696,500 | $68,100 | $628,400 |
| 2024 | $5,433 | $696,500 | $68,100 | $628,400 |
| 2023 | $5,433 | $589,900 | $62,400 | $527,500 |
| 2022 | $4,896 | $589,900 | $62,400 | $527,500 |
| 2021 | $4,448 | $529,500 | $49,900 | $479,600 |
| 2020 | $4,448 | $529,500 | $49,900 | $479,600 |
| 2019 | $419 | $49,900 | $49,900 | $0 |
Seller's Agent in 2025
Maria Gauvin
Keller Williams Town Center
(757) 509-4556
41 Total Sales
Buyer's Agent in 2025
Patrina Walker
Coldwell Banker Premier
(757) 713-7770
64 Total Sales
Source: Real Estate Information Network (REIN)
MLS Number: 10600876
APN: 05-4 09-0-0017
Disclaimer: Certain information contained herein is derived from information provided by parties other than Homes.com. All information provided is deemed reliable, but is not guaranteed to be accurate and should be independently verified.
The listings data displayed on this medium comes in part from the Real Estate Information Network, Inc. (REIN) and has been authorized by participating listing Broker Members of REIN for display. REIN's listings are based upon Data submitted by its Broker Members, and REIN therefore makes no representation or warranty regarding the accuracy of the Data. All users of REIN's listings database should confirm the accuracy of the listing information directly with the listing agent.
Copyright 2026 REIN. REIN's listings Data and information is protected under federal copyright laws. Federal law prohibits, among other acts, the unauthorized copying or alteration of, or preparation of derivative works from, all or any part of copyrighted materials, including certain compilations of Data and information. COPYRIGHT VIOLATORS MAY BE SUBJECT TO SEVERE FINES AND PENALTIES UNDER FEDERAL LAW.
REIN updates its listings on a daily basis.
Some listings may be duplicated in the search results due to the co-mingling of listings from more than one multiple listing service. Should there be different listing information between the duplicated listings; user is advised to verify the accuracy of the listing information before making any financial decisions.
Some or all of the listings (or listings Data) represented in this application have been enhanced with Data not provided by REIN. The enhancements are as follows: mapping, demographics, and economics. The source of these enhancements are: GreatSchools, CoStar, Google, Walk Score, How Loud, Collateral Analytics, Black Knight, First American, and Quantarium.
This application does not include information on all of the properties available for sale at this time.
Ask me questions while you tour the home.