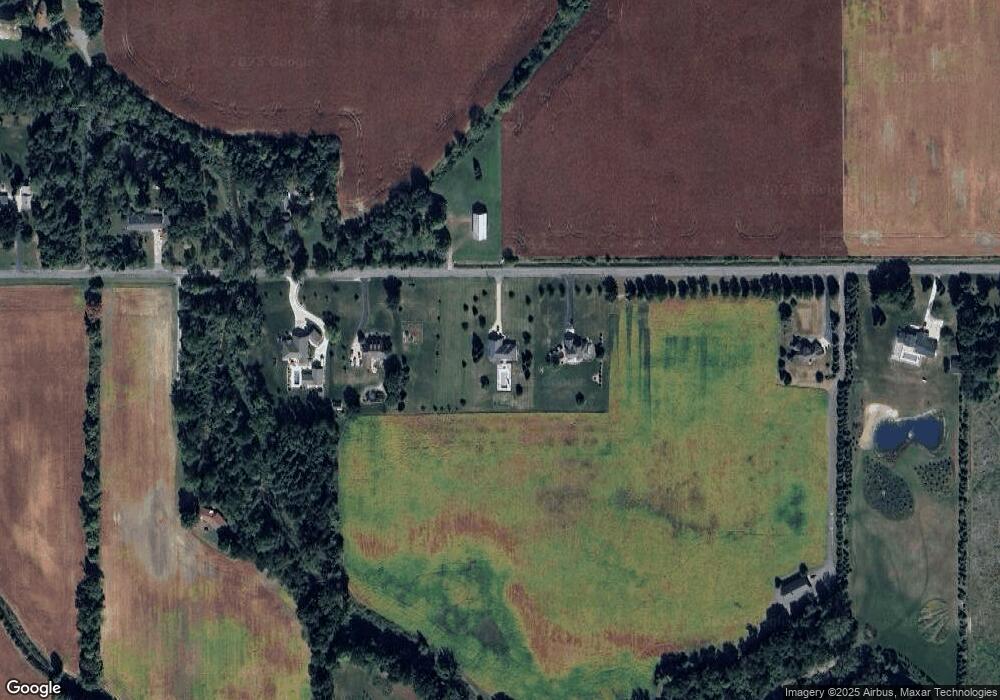
9574 Warnick Rd Frankenmuth, MI 48734
Frankenmuth AreaEstimated Value: $549,036 - $679,000
Studio
1
Bath
2,750
Sq Ft
$225/Sq Ft
Est. Value
About This Home
This home is located at 9574 Warnick Rd, Frankenmuth, MI 48734 and is currently estimated at $618,259, approximately $224 per square foot. 9574 Warnick Rd is a home located in Saginaw County with nearby schools including Lorenz C. List Elementary, E.F. Rittmueller Middle School, and Frankenmuth High School.
Create a Home Valuation Report for This Property
The Home Valuation Report is an in-depth analysis detailing your home's value as well as a comparison with similar homes in the area
Ownership History
We collect this data history from publicly available records. To have your information removed, we recommend requesting removal directly through your county’s website.
Date
Name
Owned For
Owner Type
Purchase Details
Closed on
Jun 27, 2005
Current Estimated Value
Purchase History
We collect this data history from publicly available records. To have your information removed, we recommend requesting removal directly through your county’s website.
| Date | Buyer | Sale Price | Title Company |
|---|---|---|---|
| -- | $44,000 | -- |
Source: Public Records
Map
Nearby Homes
- 8175 S Beyer Rd
- 9941 Lange Rd
- 9239 Lange Rd
- 0 Lange Rd
- 0 S Dehmel Rd Unit 50209030
- 1170 W Tuscola Rd
- 9451 W Tuscola Rd
- 2 Mary Lane Ct
- 6 Wilshire Dr Unit A6
- 635 Heine St
- 240 W Tuscola Unit 4 St Unit 4
- 240 W Tuscola Unit 3 St
- 240 W Tuscola St Unit 15
- 240 W Tuscola St Unit 9
- 240 W Tuscola St Unit 2
- 240 W Tuscola St Unit 13
- 7030 Maple Rd
- 0 W Tuscola Rd Unit 50212663
- 53 Pine Grove Dr
- 128 Beyerlein St
- 9608 Warnick Rd
- 9484 Warnick Rd
- 9535 Warnick Rd
- 9466 Warnick Rd
- 9455 Warnick Rd
- 9360 Warnick Rd
- 9351 Warnick Rd
- 9710 Warnick Rd
- 9750 Warnick Rd
- 9000 Warnick Rd
- 9325 Warnick Rd
- 9830 Warnick Rd
- 9331 Warnick Rd
- 9260 Warnick Rd
- 9265 Warnick Rd
- 9645 E Townline Rd
- 9940 Warnick Rd
- 9293 E Townline Rd
- 9205 Warnick Rd
- 7367 E Ronrick Place
Your Personal Tour Guide
Ask me questions while you tour the home.