9575 Westover Roberts Rd Windermere, FL 34786
Gotha AreaEstimated payment $27,785/month
Highlights
- Boathouse
- 183 Feet of Lake Waterfront
- Parking available for a boat
- Thornebrooke Elementary School Rated A
- Dock Has No Access To Electricity
- Guest House
About This Home
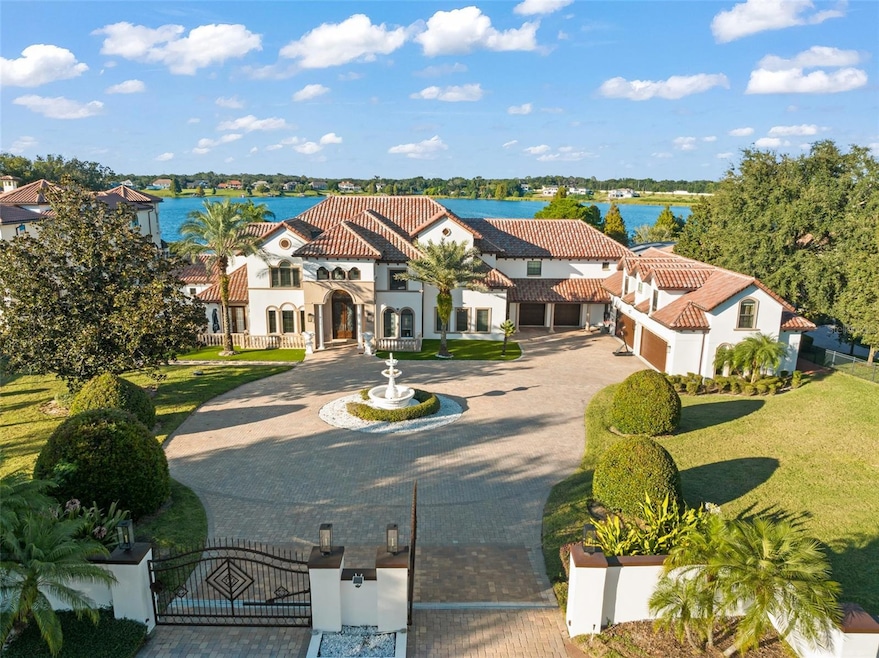
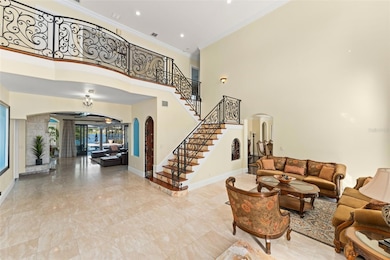
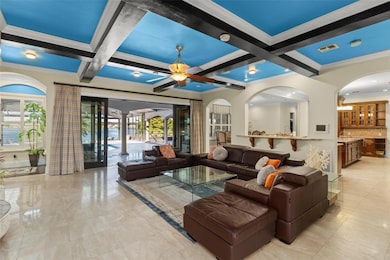
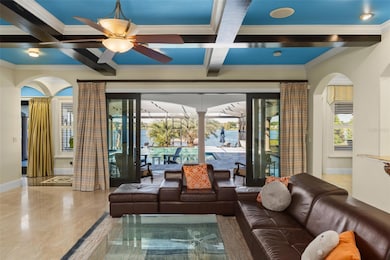
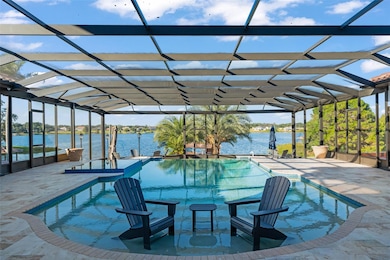
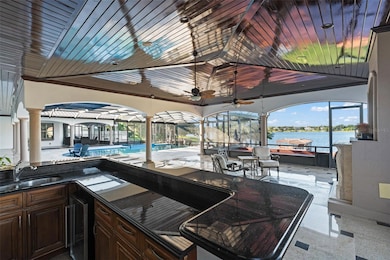
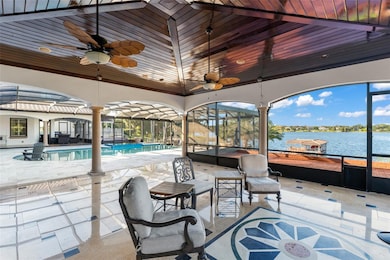
Discover “Bella Olivia”: a grand mediterranean estate perched high above Lake Olivia showcasing sweeping lake views, private gates, and an expansive luxury residence spanning over 8,900 square feet of living space across 7 bedrooms, including two primary suites, two guest apartments, garage space for 6 cars, an enormous screened enclosure with resort-style pool and spa, over 5.4 acres and no HOA. This private palace with brand new roof impresses with large circular paver drive, 3-tiered fountain, 10-foot iron front doors, 35-foot high ceilings, custom iron railings, and marble and travertine flooring – plus, coffered ceilings and elegant details throughout. Home has been extensively updated and lovingly cared for to highlight classic style and luxury to compliment today’s sophisticated lifestyle. The main kitchen features beautiful marble counters, three islands, two preparation sinks, custom cabinetry, and stainless appliances including two dishwashers, two microwaves, double ovens, and a Viking gas stove. The first-floor primary retreat is dressed with hardwood flooring, tray ceiling, and triple crown molding, and an exceptional bathroom with tiled shower, jetted tub, dual vanities, and expansive double closets. The main living spaces are abundant and stately with two first-floor family rooms, billiards room, living room, dining room, theater, and guest suite – upstairs is a third family room, secondary master suite, and three additional guest suites, plus a large balcony with screens. A separate entrance off the kitchen provides access to a private guest apartment with a kitchenette, family room, and bedroom. Plus, a second private apartment (978 sq feet, not included in the listed 8,931 sq feet) is accessible from the outside and is located over the 4-car garage and features family room, sink, and bedroom. Functional outdoor living space is extended to the mammoth screened enclosure to encompass a sitting area off the master and an additional family room with fireplace, tv, and full summer kitchen across the pool deck that can be separated by an electric additional privacy screen. The showstopping infinity edge pool is colossal in size and includes a sun shelf for shallow water relaxing and an infinity hot tub. Both sides of the house have all been paved with a new drainage system and ramps for easy access for boats and watercraft to Lake Olivia. The 150 ft refreshed covered dock has two cradles: currently set for a boat and two jet skis. There’s also a sitting area for lounging lakeside. Experience the best of Windermere with this lakefront retreat built for privacy, luxury, and lifestyle.
Listing Agent
STOCKWORTH REALTY GROUP Brokerage Phone: 407-909-5900 License #3129153 Listed on: 11/11/2025
Home Details
Home Type
- Single Family
Est. Annual Taxes
- $30,908
Year Built
- Built in 2008
Lot Details
- 5.44 Acre Lot
- Lot Dimensions are 183x1295x183x1295
- 183 Feet of Lake Waterfront
- Lake Front
- South Facing Home
- Child Gate Fence
- Mature Landscaping
- Private Lot
- Metered Sprinkler System
- Street paved with bricks
- Landscaped with Trees
- Property is zoned R-CE
Parking
- 6 Car Attached Garage
- Side Facing Garage
- Garage Door Opener
- Circular Driveway
- Secured Garage or Parking
- Guest Parking
- Parking available for a boat
Property Views
- Lake
- Pool
Home Design
- Custom Home
- Mediterranean Architecture
- Slab Foundation
- Tile Roof
- Block Exterior
- Stucco
Interior Spaces
- 8,931 Sq Ft Home
- 2-Story Property
- Wet Bar
- Bar Fridge
- Crown Molding
- Coffered Ceiling
- Cathedral Ceiling
- Ceiling Fan
- Gas Fireplace
- Double Pane Windows
- Insulated Windows
- Shades
- Blinds
- Drapes & Rods
- Family Room with Fireplace
- Family Room Off Kitchen
- Separate Formal Living Room
- Breakfast Room
- Formal Dining Room
- Media Room
- Den
- Bonus Room
- Storage Room
- Inside Utility
Kitchen
- Eat-In Kitchen
- Walk-In Pantry
- Built-In Double Oven
- Cooktop with Range Hood
- Recirculated Exhaust Fan
- Microwave
- Freezer
- Dishwasher
- Wine Refrigerator
- Viking Appliances
- Granite Countertops
- Disposal
Flooring
- Wood
- Carpet
- Granite
- Marble
- Ceramic Tile
- Travertine
Bedrooms and Bathrooms
- 7 Bedrooms
- Primary Bedroom on Main
- Primary Bedroom Upstairs
- Split Bedroom Floorplan
- Walk-In Closet
- 8 Full Bathrooms
- Hydromassage or Jetted Bathtub
Laundry
- Laundry Room
- Laundry in Garage
- Dryer
- Washer
Home Security
- Security System Owned
- Security Lights
- Security Gate
- Storm Windows
- Fire and Smoke Detector
Pool
- Screened Pool
- Heated Infinity Pool
- In Ground Spa
- Gunite Pool
- Saltwater Pool
- Fence Around Pool
- Pool Deck
- Outdoor Shower
- Fiber Optic Pool Lighting
- Pool Tile
- Pool Lighting
Outdoor Features
- Fishing Pier
- Access To Lake
- Water Skiing Allowed
- Boat Lift
- Covered Boat Lift
- Boat Ramp
- Boathouse
- Dock Has No Access To Electricity
- Covered Dock
- Dock made with wood
- Deeded Boat Dock
- Open Dock
- Balcony
- Deck
- Covered Patio or Porch
- Outdoor Kitchen
- Exterior Lighting
- Outdoor Storage
- Outdoor Grill
- Rain Gutters
- Private Mailbox
Additional Homes
- Guest House
Schools
- Thornebrooke Elementary School
- Gotha Middle School
- Olympia High School
Utilities
- Forced Air Zoned Heating and Cooling System
- Heating System Uses Propane
- Heat Pump System
- Tankless Water Heater
- Water Softener
- 4 Septic Tanks
- High Speed Internet
- Cable TV Available
Community Details
- No Home Owners Association
- Gotha Town Subdivision
Listing and Financial Details
- Visit Down Payment Resource Website
- Legal Lot and Block 100 / KN
- Assessor Parcel Number 28-22-33-3100-11-100
Map
Home Values in the Area
Average Home Value in this Area
Tax History
We collect this data history from publicly available records. To have your information removed, we recommend requesting removal directly through your county’s website.
| Year | Tax Paid | Tax Assessment Tax Assessment Total Assessment is a certain percentage of the fair market value that is determined by local assessors to be the total taxable value of land and additions on the property. | Land | Improvement |
|---|---|---|---|---|
| 2026 | $31,914 | $2,031,184 | ||
| 2025 | $31,914 | $2,031,184 | ||
| 2024 | $28,790 | $1,977,784 | ||
| 2023 | $28,790 | $1,866,063 | $0 | $0 |
| 2022 | $27,990 | $1,811,712 | $0 | $0 |
| 2021 | $27,529 | $1,749,235 | $560,000 | $1,189,235 |
| 2020 | $36,618 | $2,399,685 | $0 | $0 |
| 2019 | $37,879 | $2,345,733 | $0 | $0 |
| 2018 | $37,633 | $2,301,995 | $0 | $0 |
| 2017 | $37,262 | $2,477,631 | $430,000 | $2,047,631 |
| 2016 | $37,259 | $2,419,248 | $430,000 | $1,989,248 |
| 2015 | $37,933 | $2,196,859 | $400,000 | $1,796,859 |
| 2014 | $38,101 | $2,165,598 | $350,000 | $1,815,598 |
Property History
We collect this data history from publicly available records. To have your information removed, we recommend requesting removal directly through your county’s website.
| Date | Event | Price | List to Sale | Price per Sq Ft | Prior Sale |
|---|---|---|---|---|---|
| 09/14/2026 09/14/26 | Price Changed | $4,750,000 | -2.1% | $532 / Sq Ft | |
| 05/11/2026 05/11/26 | Price Changed | $4,850,000 | -1.5% | $543 / Sq Ft | |
| 11/11/2025 11/11/25 | For Sale | $4,925,000 | +146.3% | $551 / Sq Ft | |
| 02/04/2021 02/04/21 | Off Market | $2,000,000 | -- | -- | |
| 11/06/2020 11/06/20 | Sold | $2,000,000 | -24.5% | $236 / Sq Ft | View Prior Sale |
| 04/17/2020 04/17/20 | Pending | -- | -- | -- | |
| 11/27/2019 11/27/19 | Price Changed | $2,650,000 | -1.9% | $313 / Sq Ft | |
| 09/26/2019 09/26/19 | Price Changed | $2,699,999 | -1.8% | $319 / Sq Ft | |
| 03/23/2019 03/23/19 | For Sale | $2,750,000 | +5.8% | $325 / Sq Ft | |
| 05/26/2015 05/26/15 | Off Market | $2,600,000 | -- | -- | |
| 10/25/2013 10/25/13 | Sold | $2,600,000 | -- | $299 / Sq Ft | View Prior Sale |
Purchase History
We collect this data history from publicly available records. To have your information removed, we recommend requesting removal directly through your county’s website.
| Date | Type | Sale Price | Title Company |
|---|---|---|---|
| Warranty Deed | $2,000,000 | Legacy Title Group | |
| Warranty Deed | $2,600,000 | Attorney | |
| Interfamily Deed Transfer | -- | Sunbelt Title Agency | |
| Interfamily Deed Transfer | -- | Sunbelt Title Agency | |
| Warranty Deed | $1,450,000 | Sunbelt Title Agency | |
| Interfamily Deed Transfer | -- | None Available | |
| Warranty Deed | $215,000 | -- | |
| Warranty Deed | $198,000 | -- | |
| Warranty Deed | $695,700 | -- |
Mortgage History
We collect this data history from publicly available records. To have your information removed, we recommend requesting removal directly through your county’s website.
| Date | Status | Loan Amount | Loan Type |
|---|---|---|---|
| Open | $400,000 | New Conventional | |
| Previous Owner | $1,960,000 | Construction | |
| Previous Owner | $1,160,000 | Purchase Money Mortgage | |
| Previous Owner | $1,290,000 | Unknown | |
| Previous Owner | $275,000 | New Conventional | |
| Previous Owner | $715,000 | New Conventional | |
| Previous Owner | $250,000 | Credit Line Revolving | |
| Previous Owner | $300,700 | New Conventional | |
| Previous Owner | $100,000 | Credit Line Revolving | |
| Previous Owner | $100,000 | Credit Line Revolving | |
| Previous Owner | $412,000 | New Conventional | |
| Previous Owner | $412,000 | New Conventional |
Source: Stellar MLS
MLS Number: O6357873

APN: 33-2228-3100-11-100
Disclaimer: Certain information contained herein is derived from information provided by parties other than Homes.com. All information provided is deemed reliable, but is not guaranteed to be accurate and should be independently verified.
All data is obtained from various sources and may not have been verified by broker or MLS GRID. Supplied Open House Information is subject to change without notice. All information should be independently reviewed and verified for accuracy. Properties may or may not be listed by the office/agent presenting the information. Some IDX listings have been excluded from this website. IDX information is provided exclusively for personal, non-commercial use, and may not be used for any purpose other than to identify prospective properties consumers may be interested in purchasing. Information is deemed reliable but not guaranteed.
Listings courtesy of Stellar MLS as distributed by MLS GRID.
Based on information submitted to the MLS GRID
Listing Information presented by local MLS brokerage: Ten-X - (888)-952-6393
- 9609 Westover Club Cir
- 9679 Westover Roberts Rd
- 1629 Hempel Ave
- 1330 Lake Olivia Ln
- 1661 Roberts Landing Rd
- 9548 Crown Prince Ln
- 2009 Woody Dr
- 2540 Hempel Cove Ct
- 1516 Hempel Ave
- 2053 Woody Dr
- 1480 Hempel Ave
- 9656 Weatherstone Ct
- 9648 Weatherstone Ct
- 9527 Queensbury Ct
- 1452 Dingens Ave
- 1407 Hempel Ave
- 9600 Ambleside Dr
- 9802 6th St
- 9119 Balmoral Mews Square
- 0 Dingens Ave Unit MFRO6441380
- 10176 Brocksport Cir
- 7830 Saint Andrews Cir
- 7830 St Andrews Cir
- 1831 Abbots Hill Dr
- 1376 Shelter Rock Rd
- 839 Rosemere Cir
- 636 Darkwood Ave
- 497 Goldenmoss Loop
- 7600 Debeaubien Dr
- 2521 Roat Dr
- 2415 Treasure Landing Pkwy
- 7944 Goldleaf St
- 101 Casa Mirella Way
- 7310 Westpointe Blvd Unit 628
- 1349 Whitney Isles Dr
- 7330 Westpointe Blvd
- 7300 Westpointe Blvd Unit 712
- 7330 Westpointe Blvd Unit 421
- 7340 Westpointe Blvd
- 7340 Westpointe Blvd Unit 334
Ask me questions while you tour the home.