NOT LISTED FOR SALE

Estimated Value: $835,000 - $927,000

4 Beds
3.5 Baths
3,330 Sq Ft
$263/Sq Ft Est. Value

Sale Details

Date Sold: June 17, 2022

Last sale price $725,000 $218 Per Sq Ft

Est. 21% increase in value since last sale

Current estimated payment $5,730 / mo

Highlights

  • 0.52 Acre Lot
  • Clubhouse
  • Cathedral Ceiling
  • East Ward Elementary School Rated A
  • Traditional Architecture
  • 1 Fireplace

About This Home

As of June 2022

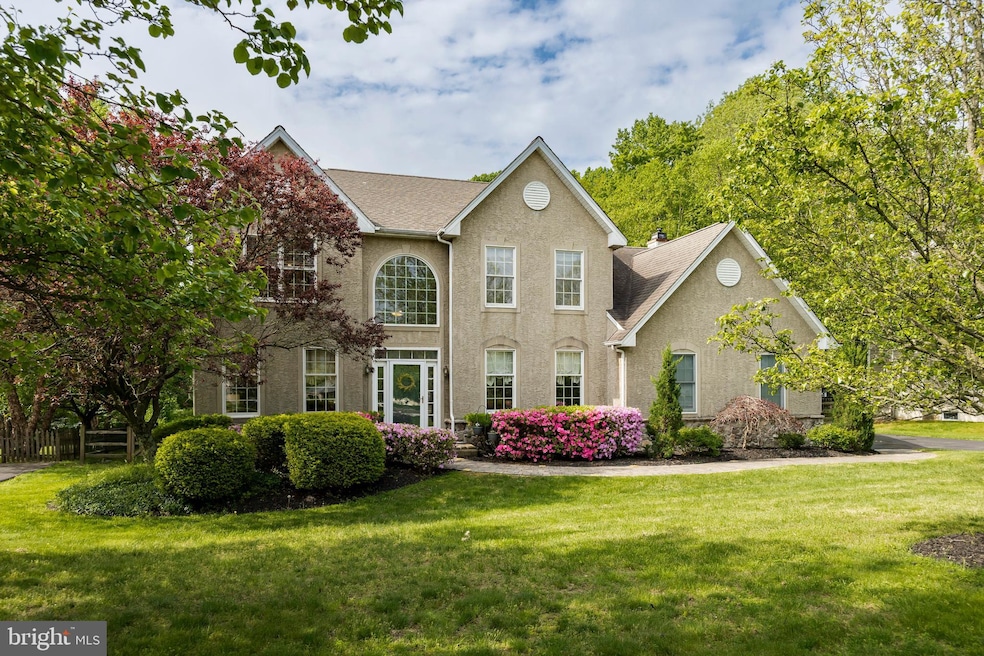
Just unpack your bags in this beautifully landscaped colonial home located in the the sought after Williamsburg Development in the award winning Downingtown School District. This home on a Cul-de-sac street sits on a half acre lot flat fenced lot. Enter the two-story foyer and notice the light filled open concept and newly finished gleaming hardwood floors. The living and dining rooms are crowned in moldings and flank the foyer . The living room has double doors that lead to a private home office . Step into the heart of the home; a well appointed eat-in kitchen featuring hardwood floors, ample cabinet space, a step in pantry, recessed lighting, center island and solid surface countertops . Step outside to the two-tiered paver patio that overlooks the flat back yard. Enjoy your summer barbecues with the included gas grill that has a natural gas hook up so you never have to fill up a propane tank again. Back inside, the kitchen opens to the large vaulted ceiling family room with skylights and is warmed by an efficient wood burning insert fireplace. A guest bath and a laundry/mud room complete the main level. Venture upstairs but pause to look thought the foyer window to see the neighborhood gazebo and open space. The large main bedroom suite has his & her closets and an en-suite featuring a double bowl vanity, soaking tub and oversized stall shower. Three additional good sized bedrooms with ample closet space and a hall bath with dual sinks complete this upper level. Need more space? The lower level has room to play and entertain. A full bath and a large living area with granite serving bars, makes this space ideal for the family. A corner gas fireplace with stone surround warms your billiards game. Yes! The pool table is also included. There is plenty of storage space too! Williamsburg homeowners enjoy a community pool, basketball court, tot lot, ball field, access path to the Struble Trail and social community events year-round for one of the lowest quarterly fees around. The location is ideal for the commuter, close to all major roadways, and the R5 train. Wegmans, shopping, Marsh Creek State Park, schools and everything a homeowner needs. If you are looking for a home in the Award-winning Downingtown Schools and STEM Academy look no further-Your Home! Photos available Tuesday May 17.

Last Agent to Sell the Property

Jean Hoffman

(610) 363-8444 frontdesk@goprofessional.com RE/MAX Professional Realty License #RS321878 Listed on: 05/18/2022

RE/MAX Professional Realty

Last Buyer's Agent

Kevin Patton

(610) 696-1100 bill.smith@longandfoster.com Long & Foster Real Estate, Inc.

Long & Foster Real Estate, Inc.

Range of Values:

--
Value Increase
--
Percent Increase
--
Adjusted for Inflation
Collateral Analytics

Collateral Analytics Collateral Analytics AVMs (Automated Valuation Model) employ a number of statistical approaches combined with neighborhood-specific comparable selection guarantees the most up-to-date and precise valuations.

Not Available

Collateral Analytics does not have data for the current month. Please view the chart for historical values.

ICE

ICE Mortgage Technology ICE Mortgage Technology’s AVM (Automated Valuation Model) is a state-of-the-art online residential property valuation tool that provides a quick and accurate estimate of the value of almost any home in the U.S.

Not Available

ICE Mortgage Technology does not have data for the current month. Please view the chart for historical values.

First American

First American First American Data & Analytics’ next-generation AVM combines unrivaled data assets with a blended ensemble of valuation models to produce highly accurate, reliable valuations you can trust.

Not Available

First American does not have data for the current month. Please view the chart for historical values.

Quantarium

Quantarium Quantarium’s valuation service, repeatedly proven the industry’s most accurate and comprehensive, is supercharged with a self-learning and auto-tuning AI engine that continually becomes smarter and more accurate as it processes daily inputs from the industry’s leading RE data lake.

Not Available

Quantarium does not have data for the current month. Please view the chart for historical values.

Average Value
Not Available
List Price
Sold Price
Create a Home Valuation Report for This Property
The Home Valuation Report is an in-depth analysis detailing your home's value as well as a comparison with similar homes in the area

Home Details

Home Type

  • Single Family

Est. Annual Taxes

  • $9,601

Year Built

  • Built in 2000

Lot Details

  • 22,511 Sq Ft Lot

HOA Fees

  • $54 Monthly HOA Fees

Parking

  • 2 Car Attached Garage
  • Side Facing Garage

Home Design

  • Traditional Architecture
  • Poured Concrete
  • Architectural Shingle Roof
  • Vinyl Siding
  • Concrete Perimeter Foundation
  • Stucco

Interior Spaces

  • Property has 2 Levels
  • Cathedral Ceiling
  • 1 Fireplace
  • Family Room
  • Living Room
  • Dining Room
  • Home Office
  • Finished Basement

Bedrooms and Bathrooms

  • 4 Bedrooms

Outdoor Features

  • Exterior Lighting
  • Outdoor Grill

Schools

  • East Ward Elementary School
  • Downingtown Middle School
  • Downingtown High School West Campus

Utilities

  • Forced Air Heating and Cooling System
  • Heating System Uses Natural Gas
  • Natural Gas Water Heater

Listing and Financial Details

  • Tax Lot 0043
  • Assessor Parcel Number 40-01 -0043

Community Details

Overview

  • $750 Capital Contribution Fee
  • Association fees include common area maintenance, management, pool(s), recreation facility
  • Williamsburg Homeowners Association
  • Williamsburg Subdivision
  • Property Manager

Amenities

  • Common Area
  • Clubhouse

Recreation

  • Community Basketball Court
  • Community Playground
  • Community Pool

Home Details

Home Type

Single Family

Est. Annual Taxes

$9,601

Year Built

Built in 2000

Lot Details

0.52 Acres

HOA Fees

$54 per month

Parking

2

Listing Details

  • Property Type: Residential
  • Structure Type: Detached
  • Architectural Style: Traditional
  • Ownership: Fee Simple
  • Home Warranty: No
  • Inclusions: Kitchen Refrigerator, Washer & Dryer, mini refrigerator, wine refrigerator, pool table & accessories, gas grill all in as is condition no monetary value.
  • New Construction: No
  • Story List: Lower 1, Main, Upper 1
  • Expected On Market: 2022-05-21
  • Year Built: 2000
  • Automatically Close On Close Date: No
  • Special Features: VirtualTour
  • Property Sub Type: Detached

Interior Features

  • Fireplaces Count: 1
  • Wall Ceiling Types: Cathedral Ceilings, 9'+ Ceilings
  • Foundation Details: Concrete Perimeter
  • Levels Count: 2
  • Room List: Living Room, Dining Room, Kitchen, Family Room, Office
  • Basement: Yes
  • Basement Type: Fully Finished, Poured Concrete
  • Total Sq Ft: 3330
  • Living Area Sq Ft: 3330
  • Price Per Sq Ft: 255.56
  • Above Grade Finished Sq Ft: 2610
  • Below Grade Finished Sq Ft: 720
  • Total Below Grade Sq Ft: 720
  • Above Grade Finished Area Units: Square Feet

Beds/Baths

  • Bedrooms: 4
  • Total Bathrooms: 4
  • Full Bathrooms: 3
  • Half Bathrooms: 1
  • Upper Level Bathrooms: 3
  • Lower Levels Bathrooms: 1
  • Upper Level Bathrooms: 3.00
  • Lower Levels Bathrooms: 1.00
  • Lower Level Full Bathrooms: 1

Exterior Features

  • Other Structures: Above Grade, Below Grade
  • Construction Materials: Vinyl Siding, Stucco
  • Exterior Features: Bbq Grill, Exterior Lighting
  • Roof: Architectural Shingle
  • Water Access: No
  • Waterfront: No
  • Water Oriented: No
  • Pool: No Pool
  • Tidal Water: No
  • Water View: No

Garage/Parking

  • Garage Spaces: 2.00
  • Garage: Yes
  • Garage Features: Garage - Side Entry
  • Attached Garage Spaces: 2
  • Total Garage And Parking Spaces: 2
  • Type Of Parking: Attached Garage

Utilities

  • Central Air Conditioning: Yes
  • Cooling Fuel: Electric
  • Cooling Type: Central A/C
  • Heating Fuel: Natural Gas
  • Heating Type: Forced Air
  • Heating: Yes
  • Hot Water: Natural Gas
  • Sewer/Septic System: Public Sewer
  • Water Source: Public

Condo/Co-op/Association

  • HOA Fees: 161.00
  • HOA Fee Frequency: Quarterly
  • Condo Co-Op Association: No
  • HOA Condo Co-Op Amenities: Basketball Courts, Club House, Common Grounds, Pool - Outdoor, Swimming Pool, Tot Lots/Playground
  • HOA Condo Co-Op Fee Includes: Common Area Maintenance, Management, Pool(s), Recreation Facility
  • HOA Name: WILLIAMSBURG HOMEOWNERS ASSOCIATION
  • HOA: Yes
  • Senior Community: No
  • Association Recreation Fee: No

Fee Information

  • Capital Contribution Fee: 750.00

Schools

  • Elementary School Source: 3rd Party
  • High School Source: Listing Agent
  • Middle School Source: Listing Agent
  • School District Source: 3rd Party
  • Elementary School: EAST WARD
  • High School: DOWNINGTOWN HS WEST CAMPUS
  • Middle Or Junior School: DOWNINGTOWN

Green Features

  • Clean Green Assessed: No

Lot Info

  • Horses: No
  • Improvement Assessed Value: 228760.00
  • Land Assessed Value: 57610.00
  • Lot Size Acres: 0.52
  • Lot Dimensions: 0.00 x 0.00
  • Lot Size Units: Square Feet
  • Lot Sq Ft: 22511.00
  • Zoning: RESIDENTIAL

Rental Info

  • Ground Rent Exists: No
  • Lease Considered: No
  • Pets: No Pet Restrictions
  • Pets Allowed: Yes
  • Vacation Rental: No
  • Property Manager: Yes

Tax Info

  • Assessor Parcel Number: 300075
  • School Tax: 7940.00
  • Tax Annual Amount: 9601.00
  • Assessor Parcel Number: 40-01 -0043
  • Tax Lot: 0043
  • County Tax Payment Frequency: Annually
  • Tax Year: 2021

MLS Schools

  • School District Name: DOWNINGTOWN AREA

Home Values in the Area

Source: Public Records

Average Home Value in this Area


Source: Public Records

Agents Specializing in East Caln, PA

See All Agents

Property History

We collect this data history from publicly available records. To have your information removed, we recommend requesting removal directly through your county’s website.

Date Event Price List to Sale Price per Sq Ft
06/17/2022 06/17/22 Sold $725,000 +8.7% $218 / Sq Ft
05/18/2022 05/18/22 Pending -- -- --
05/18/2022 05/18/22 For Sale $667,000 -- $200 / Sq Ft
Source: Bright MLS

Agents Affiliated with this Home

  • Section Image
  • Section Image
See All Agents

Map

Source: Bright MLS

MLS Number: PACT2024650

Bright MLS

APN: 4001 00430000

Your Personal Tour Guide

Ask me questions while you tour the home.