$499,900
SOLD APR 28, 2026
5 Beds
3 Baths
2,610 Sq Ft
4,356 Sq Ft Lot Lot

Sale Details

Date Sold: April 28, 2026

$192 Per Sq Ft

17% Below List Price

420 on Market

Highlights

  • New Construction
  • Territorial View
  • Quartz Countertops
  • Craftsman Architecture
  • Main Floor Primary Bedroom
  • Private Yard

About This Home

As of April 2026

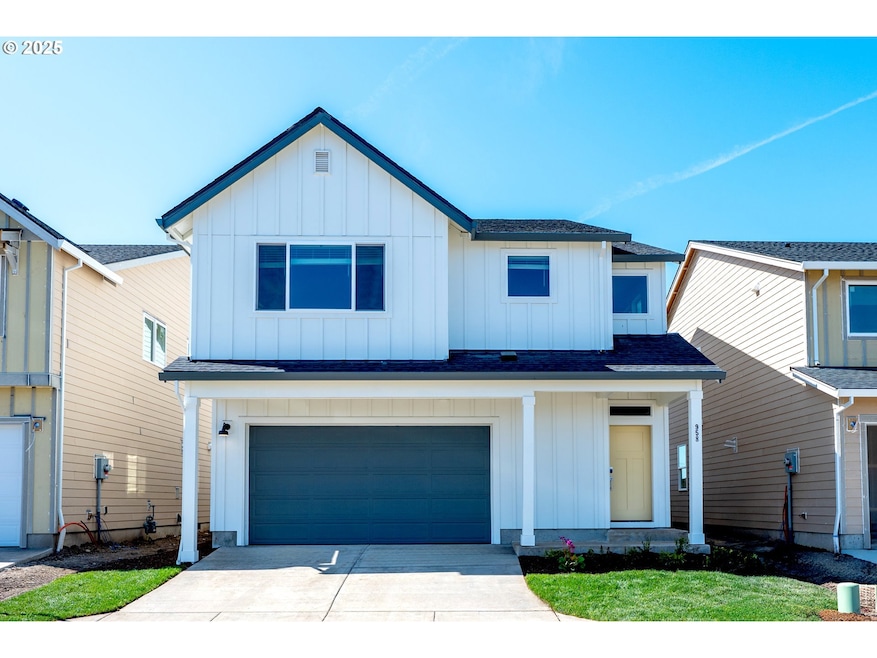
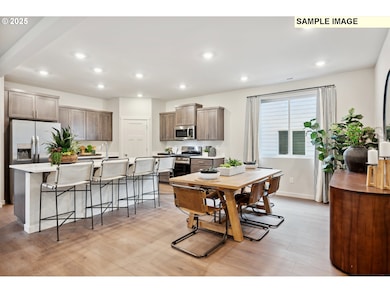
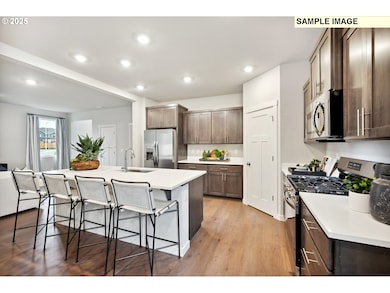
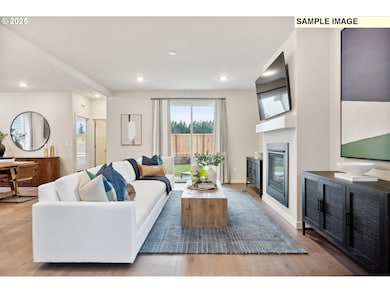
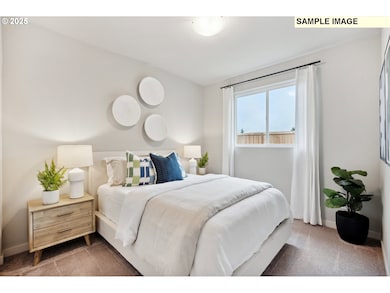
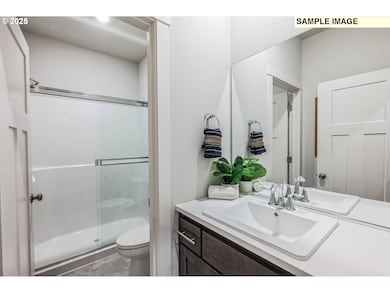
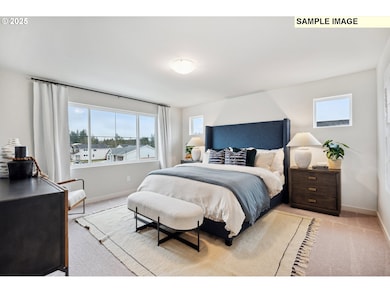
This new construction home is move-in ready and located in a serene community surrounded by protected wetlands and a short distance to several local parks and trails, with easy access to Fern Ridge Lake, grocery stores, schools, and restaurants. The Jasmine plan features a spacious layout with an open first floor including the kitchen, dining area, and great room with patio access, plus a first-floor bedroom ideal for guests or an office. Interior highlights include quartz countertops, shaker-style cabinets, LVP flooring in the kitchen and entry, LVT flooring in the baths, two-tone interior paint, fencing, and landscaping with irrigation. This home also includes central air conditioning, a refrigerator, washer and dryer, and blinds—all at no extra cost! Located on homesite 17, this home is move in ready! Rendering is artist conception only. Photos are of a similar home, features and finishes will vary. Incentives available with the use of our preferred lender!

Last Agent to Sell the Property

Carima Torres

Lennar Sales Corp License #201109098 Listed on: 01/29/2025

Lennar Sales Corp

Last Buyer's Agent

Lilia Andrew

Lennar Sales Corp License #201243754

Lennar Sales Corp

Home Details

Home Type

  • Single Family

Year Built

  • Built in 2025 | New Construction

Lot Details

  • 4,356 Sq Ft Lot
  • Fenced
  • Level Lot
  • Sprinkler System
  • Private Yard

HOA Fees

  • $58 Monthly HOA Fees

Parking

  • 2 Car Attached Garage
  • Garage on Main Level
  • Garage Door Opener
  • Driveway

Home Design

  • Craftsman Architecture
  • Composition Roof
  • Cement Siding
  • Concrete Perimeter Foundation

Interior Spaces

  • 2,610 Sq Ft Home
  • 2-Story Property
  • Gas Fireplace
  • Double Pane Windows
  • Vinyl Clad Windows
  • Family Room
  • Living Room
  • Dining Room
  • Wall to Wall Carpet
  • Territorial Views
  • Crawl Space

Kitchen

  • Free-Standing Gas Range
  • Microwave
  • Plumbed For Ice Maker
  • Dishwasher
  • Stainless Steel Appliances
  • Kitchen Island
  • Quartz Countertops
  • Disposal

Bedrooms and Bathrooms

  • 5 Bedrooms
  • Primary Bedroom on Main
  • Walk-in Shower

Laundry

  • Laundry Room
  • Washer and Dryer

Accessible Home Design

  • Accessibility Features

Outdoor Features

  • Patio
  • Porch

Schools

  • Prairie Mtn Elementary And Middle School
  • Kalapuya High School

Utilities

  • 95% Forced Air Zoned Heating and Cooling System
  • Heating System Uses Gas

Listing and Financial Details

  • Builder Warranty
  • Home warranty included in the sale of the property
  • Assessor Parcel Number New Construction

Community Details

Overview

  • Meadowview Subdivision

Security

  • Resident Manager or Management On Site

Home Details

Home Type

Single Family

Year Built

Built in 2025 | New Construction

Lot Details

4,356 Sq Ft Lot

HOA Fees

$58 per month

Parking

2

Listing Details

  • Standard Status: Closed
  • MLS Status: Sold
  • Property Type: Residential
  • Accessibility: Yes
  • Stories: 2
  • Warranty: BuilderWarranty
  • Year Built: 2025
  • Property Condition: NewConstruction
  • New Construction Builders Required Addendums: Yes
  • New Construction Builders Warranty: Yes
  • New Construction C C B Type: Residential
  • New Construction Early Release Earnest Money: No
  • New Construction Oregon C C B Notices Attached: No
  • New Construction Permit Number: On file
  • Property Sub Type: SingleFamilyResidence
  • Architectural Style: Stories2, Craftsman
  • New Construction: Yes
  • Property Attached Yn: No
  • Current Price For Status: 499900.0
  • Open House: No
  • Room 11 Features: Dishwasher,Disposal,Island,Microwave
  • Room14Features: Fireplace,SlidingDoors
  • Room 14 Level: Main
  • Special Features: 4098

Interior Features

  • Accessibility Features: GarageonMain, MainFloorBedroomBath, WalkinShower
  • Total Bathrooms: 3.0
  • Fireplaces: 1
  • Interior Amenities: GarageDoorOpener, Laundry, LuxuryVinylPlank, LuxuryVinylTile, Quartz, WalltoWallCarpet, WasherDryer
  • Room 4 Description: _4thBedroom
  • Room 4 Level: Upper
  • Room 5 Description: _5thBedroom
  • Room 5 Level: Main
  • Room 6 Description: Laundry
  • Room 6 Level: Upper
  • Basement: CrawlSpace
  • Window Features: DoublePaneWindows, VinylFrames
  • Appliances: Dishwasher, Disposal, FreeStandingGasRange, FreeStandingRefrigerator, Island, Microwave, Pantry, PlumbedForIceMaker, Quartz, StainlessSteelAppliance
  • Full Bathrooms: 3
  • Total Bedrooms: 5
  • Fireplace Features: Gas
  • Fireplace: Yes
  • Association Contact: Staff
  • Main Level Full Bathrooms: 1
  • BathroomsFullUpperLevel: 2
  • BathroomsTotalLowerLevel: 0.0
  • BathroomsTotalMainLevel: 1.0
  • BathroomsTotalUpperLevel: 2.0
  • High School2: Kalapuya
  • Lot Size Range: SqFt3000to4999
  • Room 11 Level: Main
  • Room 13 Level: Upper
  • Room 7 Description: _2ndBedroom
  • Additional Room 7 Level: Upper
  • Room 8 Description: _3rdBedroom
  • Additional Room 8 Level: Upper
  • Room 9 Description: DiningRoom
  • Additional Room 9 Level: Main

Exterior Features

  • Exterior Description: CementSiding
  • Exterior Features: Fenced, Patio, Porch, Sprinkler, Yard
  • Lot Size: 3,000 to 4,999 SqFt
  • Foundation Details: ConcretePerimeter
  • View: Yes
  • Lot Features: Level
  • Road Surface Type: Paved
  • Disclosures: Exempt
  • Home Warranty: Yes
  • Roof: Composition
  • View: Territorial

Garage/Parking

  • Garage Type: Attached
  • Parking Description: Driveway
  • Attached Garage: Yes
  • Garage Spaces: 2.0
  • Total Parking Spaces: 2.0

Utilities

  • Fuel Description: Gas
  • Hot Water: Gas,Tankless
  • Cooling: CentralAir
  • Cooling Y N: Yes
  • Heating: ForcedAir95Plus
  • Heating Yn: Yes
  • Sewer: PublicSewer
  • Water Source: PublicWater

Condo/Co-op/Association

  • Association Amenities: Management
  • Senior Community: No
  • Association Fee: 58.0
  • Association Fee Frequency: Monthly
  • Association: Yes
  • Association Email: info@rollingrockcm.com

Association/Amenities

  • AssociationAddress: PO Box 1039 Beaverton., Or 97005
  • AssociationPendingLitigationYN: No
  • AssociationStatus: Active

Schools

  • Elementary School: Prairie Mtn
  • High School: Willamette
  • Middle Or Junior School: Prairie Mtn

Lot Info

  • Land Lease: No
  • Lot Size Acres: 0.1
  • Lot Size: 4460
  • Lot Size Sq Ft: 4356.0
  • Parcel #: New Construction

Green Features

  • Green Certification: No
Create a Home Valuation Report for This Property
The Home Valuation Report is an in-depth analysis detailing your home's value as well as a comparison with similar homes in the area

Home Values in the Area

Source: Public Records

Average Home Value in this Area


Source: Public Records

Property History

Date Event Price List to Sale Price per Sq Ft
04/28/2026 04/28/26 Sold $499,900 -2.0% $192 / Sq Ft
03/25/2026 03/25/26 Pending -- -- --
03/24/2026 03/24/26 Price Changed $509,900 +2.0% $195 / Sq Ft
03/24/2026 03/24/26 Price Changed $499,900 -2.0% $192 / Sq Ft
03/03/2026 03/03/26 Price Changed $509,900 -1.9% $195 / Sq Ft
02/03/2026 02/03/26 Price Changed $519,900 -1.9% $199 / Sq Ft
01/09/2026 01/09/26 Price Changed $529,900 -4.7% $203 / Sq Ft
09/26/2025 09/26/25 Price Changed $555,900 +0.1% $213 / Sq Ft
08/05/2025 08/05/25 Price Changed $555,400 -8.3% $213 / Sq Ft
05/10/2025 05/10/25 For Sale $605,900 +21.2% $232 / Sq Ft
05/06/2025 05/06/25 Off Market $499,900 -- --
04/22/2025 04/22/25 Price Changed $605,900 -4.7% $232 / Sq Ft
02/12/2025 02/12/25 Price Changed $635,900 -3.1% $244 / Sq Ft
01/30/2025 01/30/25 Price Changed $656,100 +0.1% $251 / Sq Ft
01/29/2025 01/29/25 For Sale $655,400 -- $251 / Sq Ft
Source: Regional Multiple Listing Service (RMLS)

Agents Affiliated with this Home

  • Section Image
  • Section Image
See All Agents

Map

Source: Regional Multiple Listing Service (RMLS)

MLS Number: 463406389

Regional Multiple Listing Service (RMLS)
Your Personal Tour Guide

Ask me questions while you tour the home.