
Charlene Bare
Responds Quickly
HomeSmart
(877) 764-8862
86 Total Sales
1 in Central Mesa
$380,000 Price

Estimated Value: $487,536 - $544,000
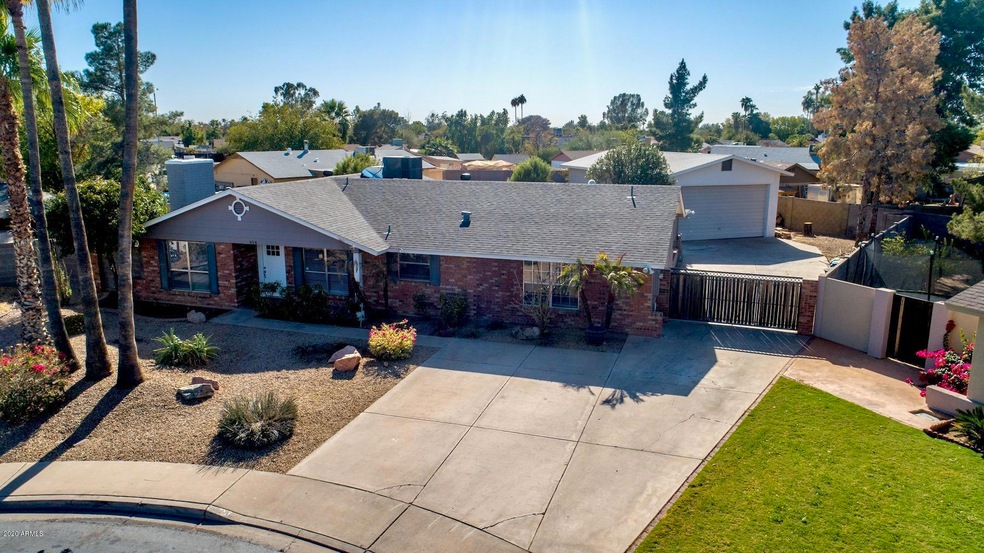
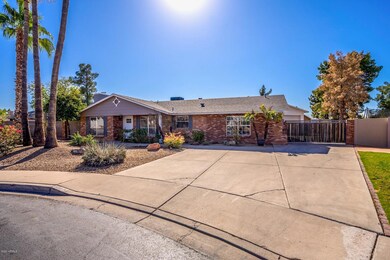
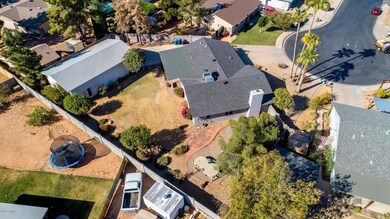
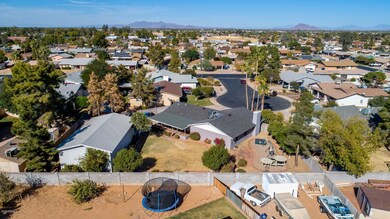
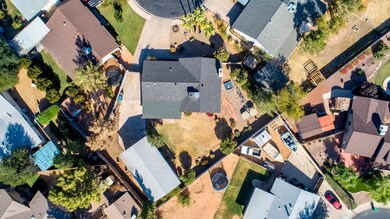
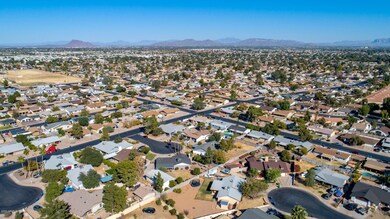
''Stop the car!'' Don't pass on this amazing home in a perfect cul-de-sac location. The 1030s.f. detached garage is a dream come true: room for cars, RV's, & toys, or a perfect mechanic or wood shop. Unlimited possibilities w/extra-wide & sturdy RV gate & endless concrete pad behind the gate for extra parking! Move-in ready home has a fresh interior coat of paint t/o & brand new carpet. Excellent split floor plan features 4 BR's (includes 2 Master BR's), 3 full baths, sep. FR & LR, formal DR & office. LR boasts a cozy, full-wall brick fireplace. Spacious Kit. w/plenty of granite counter space, tile splash, B/I micro, & breakfast bar. Upgraded C-fans in all BR's & new canned lighting in LR & FR. Oh, & did I say it had a brand new roof? KACHING! And a new AC unit in 2019! And if all these amazing features are not enough, don't forget that it's right around the corner from the even more-amazing 30-acre Countryside Park featuring HUGE shaded playground area, reservable shaded picnic Ramada's, 2 lighted basketball courts, lighted beach volleyball court, picnic tables, BBQ grills, Restrooms, lighted baseball (60ft) fields & walk/bike trail. Your own green paradise!
Last Agent to Sell the Property
Mesa Verde Real Estate License #BR028444000 Listed on: 11/18/2020
We collect this data history from publicly available records. To have your information removed, we recommend requesting removal directly through your county’s website.
Charlene Bare
HomeSmart
(877) 764-8862
86 Total Sales
1 in Central Mesa
$380,000 Price
Lucy Guzman
Century 21 Americana
(623) 323-9620
133 Total Sales
1 in Central Mesa
$320,500 Price
Lisa Merris
Realty ONE Group
(623) 263-3352
42 Total Sales
1 in Central Mesa
$395,000 Price
Michael Garren
Crossroads Brokerage
(855) 604-0553
64 Total Sales
2 in Central Mesa
$449K - $579K Price Range
Liza Deer
HomeSmart
(623) 300-1679
55 Total Sales
2 in Central Mesa
$295K - $412K Price Range
Melani Beauregard
eXp Realty
(623) 323-6876
149 Total Sales
1 in Central Mesa
$350,000 Price
We collect this data history from publicly available records. To have your information removed, we recommend requesting removal directly through your county’s website.
| Date | Buyer | Sale Price | Title Company |
|---|---|---|---|
| $421,500 | Empire West Title Agency Llc | ||
| Helms Deep 1 Llc | -- | None Available | |
| Flaherty John L | $275,000 | Pioneer Title Agency Inc | |
| Flaherty John L | -- | Pioneer Title Agency Inc | |
| Sparks Paul | $275,000 | Clear Title Agency Of Arizon | |
| Deems James R | -- | Master Title Agency Inc | |
| Deems Patricia A | -- | Fidelity National Title | |
| Deems James R | $135,000 | Chicago Title Insurance Co | |
| Bray Elvis L | -- | -- | |
| Deems James B | $105,000 | Security Title Agency |
We collect this data history from publicly available records. To have your information removed, we recommend requesting removal directly through your county’s website.
| Date | Status | Borrower | Loan Amount |
|---|---|---|---|
| Open | $393,500 | ||
| Closed | Visca Christina | $391,400 | |
| Previous Owner | Flaherty John L | $261,250 | |
| Previous Owner | Sparks Paul | $261,250 | |
| Previous Owner | Deems James R | $24,000 | |
| Previous Owner | Deems James R | $30,000 | |
| Previous Owner | Deems James R | $196,000 | |
| Previous Owner | Deems Patricia A | $15,000 | |
| Previous Owner | Deems Patricia A | $134,200 | |
| Previous Owner | Deems James R | $128,250 |
We collect this data history from publicly available records. To have your information removed, we recommend requesting removal directly through your county’s website.
| Date | Event | Price | List to Sale | Price per Sq Ft | Prior Sale |
|---|---|---|---|---|---|
| 02/15/2021 02/15/21 | Sold | $421,500 | -0.8% | $217 / Sq Ft | |
| 11/18/2020 11/18/20 | For Sale | $425,000 | +54.5% | $219 / Sq Ft | |
| 05/09/2017 05/09/17 | Sold | $275,000 | +1.9% | $135 / Sq Ft | View Prior Sale |
| 04/11/2017 04/11/17 | Pending | -- | -- | -- | |
| 04/08/2017 04/08/17 | For Sale | $270,000 | -- | $132 / Sq Ft |
We collect this data history from publicly available records. To have your information removed, we recommend requesting removal directly through your county’s website.
| Year | Tax Paid | Tax Assessment Tax Assessment Total Assessment is a certain percentage of the fair market value that is determined by local assessors to be the total taxable value of land and additions on the property. | Land | Improvement |
|---|---|---|---|---|
| 2025 | $1,238 | $14,901 | ||
| 2024 | $1,251 | $14,191 | ||
| 2023 | $1,251 | $33,710 | $6,740 | $26,970 |
| 2022 | $1,224 | $26,130 | $5,220 | $20,910 |
| 2021 | $1,257 | $24,150 | $4,830 | $19,320 |
| 2020 | $1,443 | $20,210 | $4,040 | $16,170 |
| 2019 | $1,149 | $17,980 | $3,590 | $14,390 |
| 2018 | $1,097 | $16,210 | $3,240 | $12,970 |
| 2017 | $1,062 | $14,800 | $2,960 | $11,840 |
| 2016 | $1,043 | $14,080 | $2,810 | $11,270 |
| 2015 | $985 | $12,820 | $2,560 | $10,260 |
Seller's Agent in 2021
Timothy Flaherty
Mesa Verde Real Estate
(480) 236-7932
2 in this area
38 Total Sales
JW
Buyer's Agent in 2021
Jeanette Wiesenhofer
West USA Realty
(602) 791-4752
1 in this area
11 Total Sales
Seller's Agent in 2017
Jason Bingham
Distinguished Properties
(602) 432-5765
17 Total Sales
Source: Arizona Regional Multiple Listing Service (ARMLS)
MLS Number: 6162110
APN: 140-46-129
Disclaimer: Certain information contained herein is derived from information provided by parties other than Homes.com. All information provided is deemed reliable, but is not guaranteed to be accurate and should be independently verified.
All information should be verified by the recipient and none is guaranteed as accurate by ARMLS
Listing Information presented by local MLS brokerage: Ten-X, local REALTOR®- Arlene Richardson - (888)-952-6393
Ask me questions while you tour the home.