
Rob Howe
The Gates Real Estate Group
(762) 247-5050
82 Total Sales
1 in Monroe
$389,900 Price
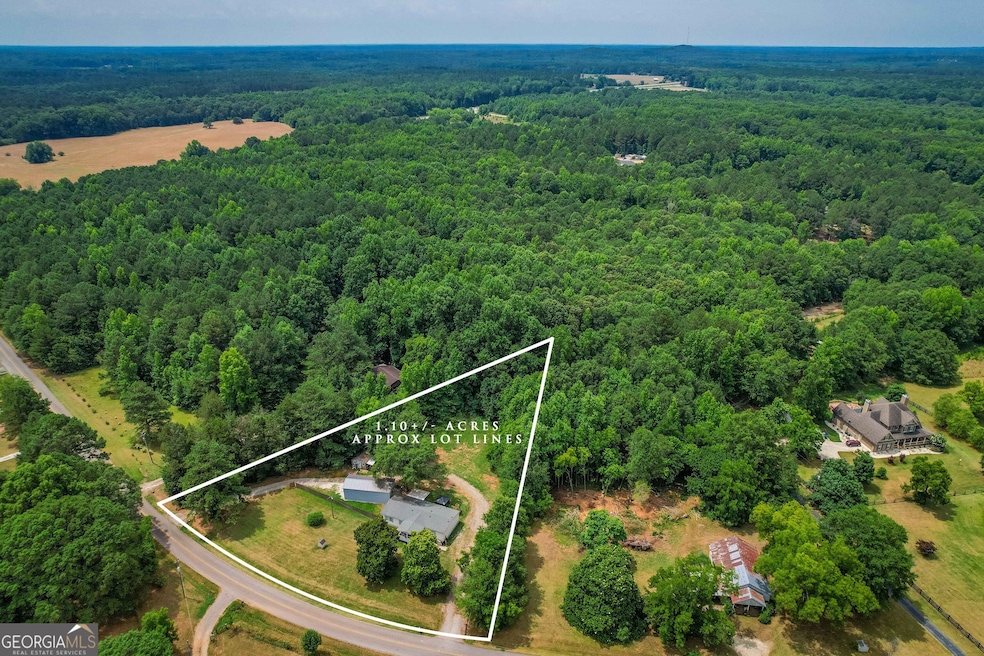
Don't miss out on this beautifully crafted modular home situated on a 1.1 acre lot. The home offers an open floor plan that maximizes space and natural light. The level lot provides ample room for outdoor activities, gardening, or future expansions. Enjoy the scenery of the countryside that is ideal for a blend of comfort and outdoor space.
Last Agent to Sell the Property
Front Gate Homes License #182578 Listed on: 07/14/2024
Rob Howe
The Gates Real Estate Group
(762) 247-5050
82 Total Sales
1 in Monroe
$389,900 Price
Chris Davis
Keller Williams Realty Atl. Partners
(877) 750-3255
75 Total Sales
17 in Monroe
$53K - $525K Price Range
Winston White
Winston White Realty
(470) 900-4057
119 Total Sales
42 in Monroe
$140K - $810K Price Range
Jennifer Thacker
The American Realty
(470) 748-3957
73 Total Sales
1 in Monroe
$387,000 Price
Kevin Tran
Simply Homes ATL, LLC
(844) 908-4031
48 Total Sales
1 in Monroe
$270,000 Price
Nina Burkdoll
Real Broker, LLC
(706) 742-6194
192 Total Sales
2 in Monroe
$130,000 Price Range
We collect this data history from publicly available records. To have your information removed, we recommend requesting removal directly through your county’s website.
| Date | Buyer | Sale Price | Title Company |
|---|---|---|---|
| $212,000 | -- | ||
| Taylor Jeff | $120,000 | -- | |
| Shipman Samuel Wayne | -- | -- |
We collect this data history from publicly available records. To have your information removed, we recommend requesting removal directly through your county’s website.
| Date | Status | Borrower | Loan Amount |
|---|---|---|---|
| Open | $185,000 | ||
| Previous Owner | Shipman Heather D | $73,022 | |
| Previous Owner | Shipman Samuel W | $15,839 | |
| Previous Owner | Shipman Samuel W | $53,376 | |
| Previous Owner | Shipman Samuel W | $60,064 |
We collect this data history from publicly available records. To have your information removed, we recommend requesting removal directly through your county’s website.
| Date | Event | Price | List to Sale | Price per Sq Ft |
|---|---|---|---|---|
| 08/14/2024 08/14/24 | Sold | $212,000 | -18.5% | $126 / Sq Ft |
| 07/31/2024 07/31/24 | Pending | -- | -- | -- |
| 07/14/2024 07/14/24 | For Sale | $260,000 | -- | $155 / Sq Ft |
We collect this data history from publicly available records. To have your information removed, we recommend requesting removal directly through your county’s website.
| Year | Tax Paid | Tax Assessment Tax Assessment Total Assessment is a certain percentage of the fair market value that is determined by local assessors to be the total taxable value of land and additions on the property. | Land | Improvement |
|---|---|---|---|---|
| 2025 | $2,476 | $80,892 | $19,720 | $61,172 |
| 2024 | $1,016 | $34,468 | $19,720 | $14,748 |
| 2023 | $940 | $30,988 | $16,240 | $14,748 |
| 2022 | $925 | $29,268 | $14,520 | $14,748 |
| 2021 | $827 | $25,388 | $10,640 | $14,748 |
| 2020 | $686 | $23,268 | $8,520 | $14,748 |
| 2019 | $657 | $21,588 | $6,840 | $14,748 |
| 2018 | $636 | $21,588 | $6,840 | $14,748 |
| 2017 | $676 | $19,628 | $4,880 | $14,748 |
| 2016 | $577 | $19,496 | $4,720 | $14,776 |
| 2014 | $599 | $19,413 | $0 | $0 |
Seller's Agent in 2024
April Harrison
Front Gate Homes
(678) 201-8817
53 Total Sales
Buyer's Agent in 2024
Priscilla Storie
Joe Stockdale Real Estate
(843) 735-0510
7 Total Sales
Source: Georgia MLS
MLS Number: 10338153
Disclaimer: Certain information contained herein is derived from information provided by parties other than Homes.com. All information provided is deemed reliable, but is not guaranteed to be accurate and should be independently verified.
The data relating to real estate for sale on this web site comes in part from the Broker Reciprocity Program of Georgia MLS. Real estate listings held by brokerage firms other than Redfin are marked with the Broker Reciprocity logo and detailed information about them includes the name of the listing brokers. Information deemed reliable but not guaranteed. Copyright 2026 Georgia MLS. All rights reserved.
Ask me questions while you tour the home.