NOT LISTED FOR SALE

9580 E Ranch Gate Rd Scottsdale, AZ 85255

Scottsdale Area

Estimated Value: $3,263,810

4 Beds
4.5 Baths
5,954 Sq Ft
$548/Sq Ft Est. Value

Sale Details

Date Sold: October 15, 2020

Last sale price $1,680,000 $282 Per Sq Ft

Est. 94% increase in value since last sale

Current estimated payment $19,137 / mo

303 Days on Market

Highlights

  • Guest House
  • Horses Allowed On Property
  • RV Garage
  • Sonoran Trails Middle School Rated A-
  • Heated Spa
  • Sitting Area In Primary Bedroom

About This Home

As of October 2020

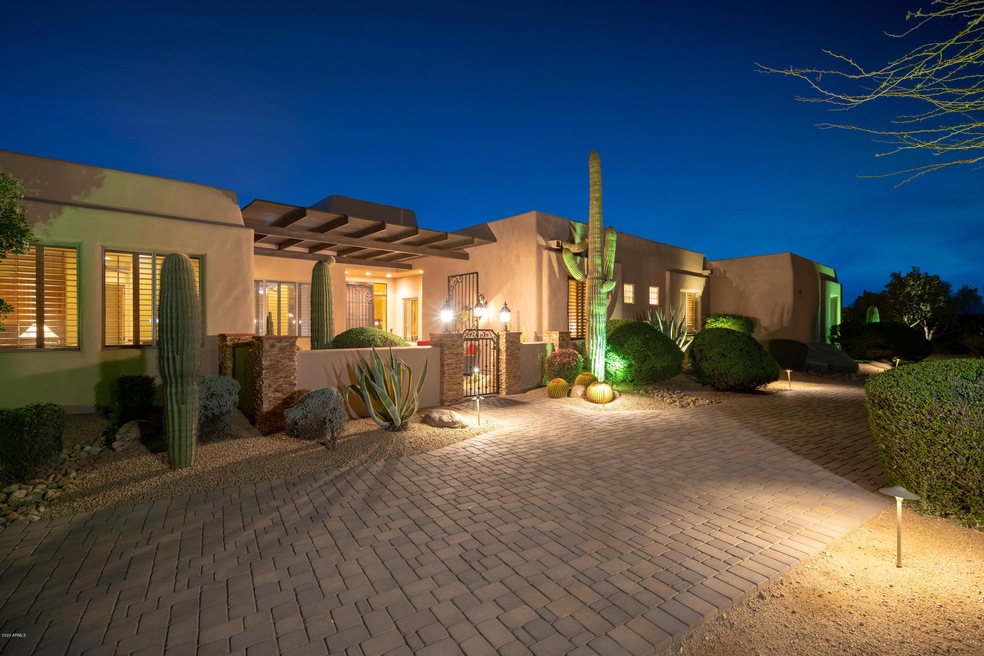
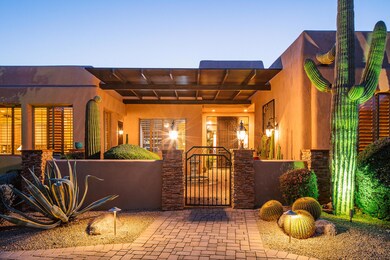
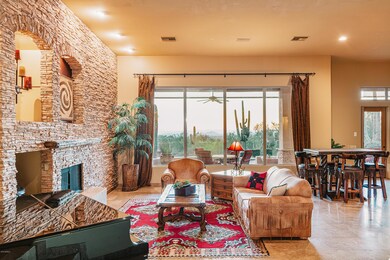
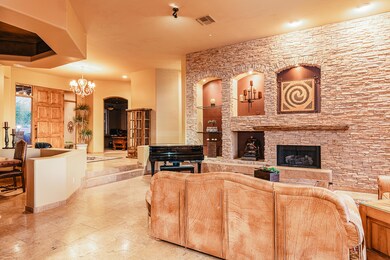
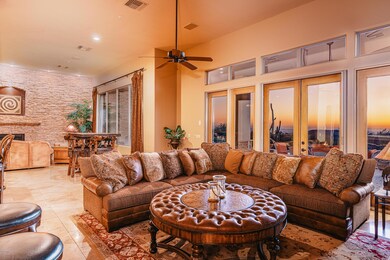
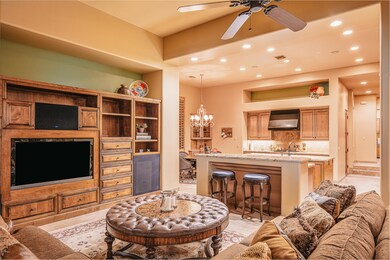
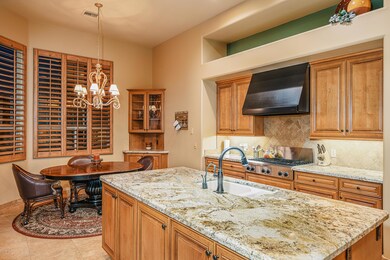
Casa Puesta del Sol – the house of sunsets welcomes you home! Sit back and relax on the large covered patio and enjoy the beautiful sunsets and the vast valley below. This desert gem exemplifies Arizona living and sits on 2+ acres in the heart of north Scottsdale, with 360 mountain and city views. Meticulously maintained home with thoughtful design and functionality. A wall of oversized glass frames your sightlines from the moment you enter the front door. The gourmet kitchen is the heart of the home and flows seamlessly into the family room and backyard patio. Quality finishes throughout – 24'' travertine floors, beautiful granite slabs, 8ft solid knotty alder doors and cabinets. Multiple gas fireplaces. Wet bar with temp. controlled wine room. Large split master retreat. Separate guest casita. Oversized 5 car garage with 7 car capabilities (RV Bay). Heated spa and negative edge pool with firepits. No HOA, privately gated, located on paved roads with horse privileges!! Close to everything north Scottsdale has to offer: Four Seasons, golf, hiking, Mastro's and other fine dining, AJ's, Starbucks and so much more!

Last Agent to Sell the Property

Evan Johnson

My Home Group Real Estate License #SA650111000 Listed on: 11/07/2019

Co-Listed By

Christopher Pike

My Home Group Real Estate License #SA655610000

Last Buyer's Agent

Sharon Wisniewski

Apex Residential License #SA646928000

Create a Home Valuation Report for This Property
The Home Valuation Report is an in-depth analysis detailing your home's value as well as a comparison with similar homes in the area

Home Details

Home Type

  • Single Family

Est. Annual Taxes

  • $9,552

Year Built

  • Built in 2002

Lot Details

  • 2.17 Acre Lot
  • Desert faces the front and back of the property
  • Block Wall Fence
  • Corner Lot
  • Front and Back Yard Sprinklers
  • Sprinklers on Timer

Parking

  • 5 Car Direct Access Garage
  • Garage Ceilings 7 ft or Higher
  • Tandem Parking
  • RV Garage

Property Views

  • City Lights
  • Mountain

Home Design

  • Contemporary Architecture
  • Santa Fe Architecture
  • Wood Frame Construction
  • Built-Up Roof
  • Foam Roof
  • Stucco

Interior Spaces

  • 5,954 Sq Ft Home
  • 1-Story Property
  • Wet Bar
  • Central Vacuum
  • Furnished
  • Wired For Sound
  • Ceiling height of 9 feet or more
  • Ceiling Fan
  • Two Way Fireplace
  • Gas Fireplace
  • Double Pane Windows
  • Solar Screens
  • Family Room
  • Living Room with Fireplace
  • 2 Fireplaces
  • Formal Dining Room
  • Home Gym
  • Washer Hookup

Kitchen

  • Eat-In Kitchen
  • Breakfast Bar
  • Walk-In Pantry
  • Built-In Oven
  • Gas Oven
  • Gas Cooktop
  • Built-In Microwave
  • Dishwasher
  • Kitchen Island
  • Granite Countertops
  • Disposal
  • Reverse Osmosis System

Flooring

  • Carpet
  • Stone
  • Tile

Bedrooms and Bathrooms

  • 4 Bedrooms
  • Sitting Area In Primary Bedroom
  • Fireplace in Primary Bedroom
  • Split Bedroom Floorplan
  • Walk-In Closet
  • Primary Bathroom is a Full Bathroom
  • Double Vanity
  • Private Water Closet
  • Separate Shower in Primary Bathroom
  • Bathtub With Separate Shower Stall
  • Solar Tube

Home Security

  • Security System Owned
  • Fire Sprinkler System

Pool

  • Heated Spa
  • Heated Pool
  • Pool Pump

Outdoor Features

  • Covered Patio or Porch
  • Fire Pit
  • Separate Outdoor Workshop
  • Built-In Barbecue

Additional Homes

  • Guest House
  • Separate Entry Quarters

Schools

  • Desert Sun Academy Elementary School
  • Sonoran Trails Middle School
  • Cactus Shadows High School

Horse Facilities and Amenities

  • Horses Allowed On Property

Utilities

  • Zoned Heating and Cooling System
  • Heating System Uses Natural Gas
  • Programmable Thermostat
  • Tankless Water Heater
  • Gas Water Heater
  • Water Purifier
  • Water Softener is Owned
  • High Speed Internet
  • Cable TV Available

Community Details

  • No Home Owners Association
  • Association fees include no fees
  • Built by Custom
  • Metes & Bounds 2.17 Acres Subdivision

Listing and Financial Details

  • Assessor Parcel Number 217-04-006-N

Home Details

Home Type

Single Family

Est. Annual Taxes

$9,552

Year Built

Built in 2002

Lot Details

2.17 Acres

Parking

5

Listing Details

  • Cross Street: Pima and Happy Valley
  • Property Type: Residential
  • Ownership: Fee Simple
  • Recreation Center Fee 2: N
  • Recreation Center Fee: N
  • Updated Floors: Partial
  • Items Updated Floor Yr Updated: 2016
  • Updated Plumbing: Partial
  • Items Updated Plmbg Yr Updated: 2018
  • Updated Pool: Partial
  • Items Updated Pool Yr Updated: 2018
  • Updated Roof: Full
  • Items Updated Roof Yr Updated: 2016
  • Separate Den Office Sep Den Office: Y
  • Year Built: 2002
  • Tax Year: 2019
  • Property Sub Type: Single Family Residence
  • Horses: Yes
  • Lot Size Acres: 2.17
  • Co List Office Mls Id: myhg02
  • Co List Office Phone: 480-685-2760
  • Subdivision Name: Metes & Bounds 2.17 Acres
  • Architectural Style: Territorial/Santa Fe, Contemporary
  • Efficiency: Multi-Zones, Solar Tubes
  • Property Attached Yn: No
  • Tax Parcel Letter: N
  • General Property Description:PriceSqFt: 282.16
  • Const - Finish:Const - Finish: Painted, Stucco
  • Cooling:Cooling: Ceiling Fan(s), Central Air, Programmable Thmstat
  • EnergyGreen Feature:EnergyGreen Feature: Multi-Zones, Solar Tubes
  • Other Rooms:Other Rooms: Family Room, Guest Qtrs-Sep Entrn, Exercise/Sauna Room, Separate Workshop
  • Technology:Technology: Pre-Wire Srnd Snd, Cable TV Avail, High Speed Internet, Security System Owned
  • Plumbing:Plumbing: Recirculation Pump, Tankless Ht Wtr Heat, Gas Hot Wtr – Tnklss, Gas Hot Water Heater
  • Special Features: None

Interior Features

  • Flooring: Carpet, Stone, Tile
  • Basement YN: No
  • Possible Use: None
  • Spa Features: Private, Heated
  • Appliances: Dishwasher, Disposal, Refrigerator, Gas Cooktop, Microwave, Reverse Osmosis, Gas Oven, Gas Range, Water Softener Owned, Water Purifier
  • Full Bathrooms: 4
  • Half Bathrooms: 1
  • Total Bedrooms: 4
  • Fireplace Features: Living Room, Master Bedroom, Two Way Fireplace, Gas, Fire Pit
  • Fireplaces: 2
  • Fireplace: Yes
  • Interior Amenities: Full Bth Master Bdrm, Separate Shwr & Tub, Double Vanity, Eat-in Kitchen, Breakfast Bar, Kitchen Island, Walk-in Pantry, Granite Counters, High Speed Internet, Master Downstairs, 9+ Flat Ceilings, Central Vacuum, Wet Bar, Furnished(See Rmrks)
  • Living Area: 5954.0
  • Stories: 1
  • Window Features: Solar Screens, Dual Pane
  • Additional Bedroom:Additional Bedroom: Other Bedroom Split, Other Bedroom Downstairs, Separate Bedroom Exit, Master Bedroom Walk-in Closet, Master Bedroom Sitting Room
  • Dining Area:Dining Area: Formal, Eat-in Kitchen, Dining in LR/GR, Breakfast Bar
  • Interior Features:Interior Features: 9+ Flat Ceilings, Central Vacuum, Wet Bar, Fire Sprinkler System, Water Softener Owned, Soft Water Loop, Water Purifier, Furnished(See Rmrks)
  • Kitchen Features:Kitchen Features: Dishwasher, Disposal, Refrigerator, Kitchen Island, Gas Cooktop, Built-in Microwave, Reverse Osmosis, Wall Oven(s), Multiple Ovens, Walk-in Pantry, Granite Counters, Gas Oven, Gas Range
  • Laundry:Laundry: Washer Hookup
  • Master Bathroom:Master Bathroom: Full Bth Master Bdrm, Separate Shwr & Tub, Double Vanity, Private Toilet Room
  • Master Bedroom:Master Bedroom: Split, Downstairs
  • Window Features:Window Features: Solar Screens, Dual Pane

Exterior Features

  • Fencing: Block
  • Exterior Features: Built-in Barbecue
  • Lot Features: Corner Lot, Desert Front, Sprinklers In Front, Sprinklers In Rear, Gravel/Stone Front, Natural Desert Back, Auto Timer H2O Front, Auto Timer H2O Back, Irrigation Front, Irrigation Back
  • Pool Features: Heated, Variable Speed Pump
  • Pool Private: Yes
  • View: City Lights, Mountain(s)
  • Disclosures: Seller Discl Avail
  • Construction Type: Wood Frame, Painted, Stucco
  • Other Structures: Guest House
  • Patio And Porch Features: Patio, Covered Patio(s)
  • Roof: Built-Up, Foam
  • General Property Description:Community Pool YN2: No
  • General Property Description:Private Pool YN2: Yes
  • Private Pool Features:Private Pool Features: Heated, Variable Speed Pump

Garage/Parking

  • Total Covered Spaces: 5.0
  • Parking Features: RV Access/Parking, Tandem, Over Height Garage, Extended Length Garage, Garage Door Opener, Attch'd Gar Cabinets, Separate Strge Area, Circular Driveway, RV Garage, Direct Access
  • Attached Garage: No
  • Garage Spaces: 5.0
  • Open Parking Spaces: 5.0

Utilities

  • Cooling: Ceiling Fan(s), Central Air, Programmable Thmstat
  • Heating: Natural Gas
  • Laundry Features: Washer Hookup
  • Security: Security System Owned, Fire Sprinkler System
  • Cooling Y N: Yes
  • Heating Yn: Yes
  • Water Source: Public
  • Utilities:Utilities: APS, SW Gas

Condo/Co-op/Association

  • Association: No

Association/Amenities

  • Association Fees:PAD Fee YN2: N
  • Association Fees:Cap ImprovementImpact Fee _percent_: $
  • Association Fees:Cap ImprovementImpact Fee 2 _percent_: $

Fee Information

  • Association Fee Includes: No Fees

Schools

  • Elementary School: Desert Sun Academy
  • High School: Cactus Shadows High School
  • Junior High Dist: Cave Creek Unified District
  • Middle Or Junior School: Sonoran Trails Middle School

Lot Info

  • Horse Amenities: Other, See Remarks
  • Land Lease: No
  • Lot Size Sq Ft: 94550.0
  • Parcel #: 217-04-006-N

Green Features

  • Green Water Conservation: Recirculation Pump, Tankless Ht Wtr Heat

Building Info

  • Builder Name: Custom

Tax Info

  • Tax Annual Amount: 9552.0
  • Tax Lot: N/A

Ownership History

We collect this data history from publicly available records. To have your information removed, we recommend requesting removal directly through your county’s website.

Date Name Owned For Owner Type

Purchase Details

Closed on
Dec 13, 2023
Sold by
Morici James J
Bought by
Current Estimated Value
$3,263,810

Purchase Details

Listed on
Nov 7, 2019
Closed on
Oct 12, 2020
Sold by
Sitzmann Michael
Bought by
Morici James
Seller's Agent
Evan Johnson
My Home Group Real Estate
Buyer's Agent
Sharon Wisniewski
Apex Residential
List Price
$1,925,000
Sold Price
$1,680,000
Premium/Discount to List
-$245,000
-12.73%

Home Financials for this Owner

Home Financials are based on the most recent Mortgage that was taken out on this home.
Avg. Annual Appreciation
11.85%
Original Mortgage
$1,000,000
Interest Rate
2.9%
Mortgage Type
New Conventional

Purchase Details

Closed on
Mar 23, 2011
Sold by
Lonn Gerald J
Bought by
Sitzmann Michael L

Home Financials for this Owner

Home Financials are based on the most recent Mortgage that was taken out on this home.
Original Mortgage
$750,000
Interest Rate
4.83%
Mortgage Type
Purchase Money Mortgage

Purchase Details

Closed on
Jun 11, 2008
Sold by
Lonn Gerald J
Bought by
Lonn Gerald J and Lonn Virginia R

Home Financials for this Owner

Home Financials are based on the most recent Mortgage that was taken out on this home.
Original Mortgage
$905,000
Interest Rate
6.37%
Mortgage Type
New Conventional

Purchase Details

Closed on
Sep 26, 2006
Sold by
Lonn Gerald J
Bought by
Lonn Gerald J and Lonn Virginia

Home Financials for this Owner

Home Financials are based on the most recent Mortgage that was taken out on this home.
Original Mortgage
$725,000
Interest Rate
6.25%
Mortgage Type
Purchase Money Mortgage

Purchase Details

Closed on
Aug 19, 2003
Sold by
Lonn Gerald J
Bought by
Lonn Gerald and Lonn Virginia

Home Financials for this Owner

Home Financials are based on the most recent Mortgage that was taken out on this home.
Original Mortgage
$650,000
Interest Rate
4.5%
Mortgage Type
Purchase Money Mortgage

Purchase Details

Closed on
Dec 7, 2000
Sold by
Lonn Gerald J and Lonn Virginia R
Bought by
The Lonn Property Revocable Trust

Purchase Details

Closed on
Sep 14, 2000
Sold by
Gilmore Margaret J
Bought by
Lonn Gerald J and Lonn Virginia R
Source: Public Records

Purchase History

We collect this data history from publicly available records. To have your information removed, we recommend requesting removal directly through your county’s website.

Date Buyer Sale Price Title Company
-- None Listed On Document
Morici James $1,680,000 Magnus Title Agency Llc
Sitzmann Michael L $1,000,000 First American Title Insuran
Lonn Gerald J -- None Available
Lonn Gerald J -- Advantage Land Title Agency
Lonn Gerald J -- Security Title Agency Inc
Lonn Gerald -- Fidelity National Title
The Lonn Property Revocable Trust -- --
Lonn Gerald J $278,000 Chicago Title Insurance Co
Source: Public Records

Mortgage History

We collect this data history from publicly available records. To have your information removed, we recommend requesting removal directly through your county’s website.

Date Status Borrower Loan Amount
Previous Owner $1,000,000
Previous Owner Sitzmann Michael L $750,000
Previous Owner Lonn Gerald J $905,000
Previous Owner Lonn Gerald J $725,000
Previous Owner Lonn Gerald $650,000
Source: Public Records

Property History

We collect this data history from publicly available records. To have your information removed, we recommend requesting removal directly through your county’s website.

Date Event Price List to Sale Price per Sq Ft
10/15/2020 10/15/20 Sold $1,680,000 -6.4% $282 / Sq Ft
09/05/2020 09/05/20 Pending -- -- --
03/17/2020 03/17/20 Price Changed $1,795,000 -4.3% $301 / Sq Ft
12/19/2019 12/19/19 Price Changed $1,875,000 -2.6% $315 / Sq Ft
11/07/2019 11/07/19 For Sale $1,925,000 -- $323 / Sq Ft
Source: Arizona Regional Multiple Listing Service (ARMLS)

Tax History

We collect this data history from publicly available records. To have your information removed, we recommend requesting removal directly through your county’s website.

Year Tax Paid Tax Assessment Tax Assessment Total Assessment is a certain percentage of the fair market value that is determined by local assessors to be the total taxable value of land and additions on the property. Land Improvement
2025 $8,535 $173,505
2024 $8,294 $165,243
2023 $8,294 $199,780 $39,950 $159,830
2022 $8,021 $149,880 $29,970 $119,910
2021 $9,061 $148,310 $29,660 $118,650
2020 $9,600 $149,610 $29,920 $119,690
2019 $9,552 $146,980 $29,390 $117,590
2018 $9,499 $143,560 $28,710 $114,850
2017 $9,261 $145,650 $29,130 $116,520
2016 $9,292 $138,400 $27,680 $110,720
2015 $8,731 $131,650 $26,330 $105,320
Source: Public Records

Agents Affiliated with this Home

  • Section Image
  • Section Image
  • Section Image
  • Section Image
See All Agents

Map

Source: Arizona Regional Multiple Listing Service (ARMLS)

MLS Number: 6001742

Arizona Regional Multiple Listing Service (ARMLS)

APN: 217-04-006N

Your Personal Tour Guide

Ask me questions while you tour the home.