
Seller's Agent in 2025
Lisa Boyle
Real Broker LLC
(509) 679-4888
161 Total Sales
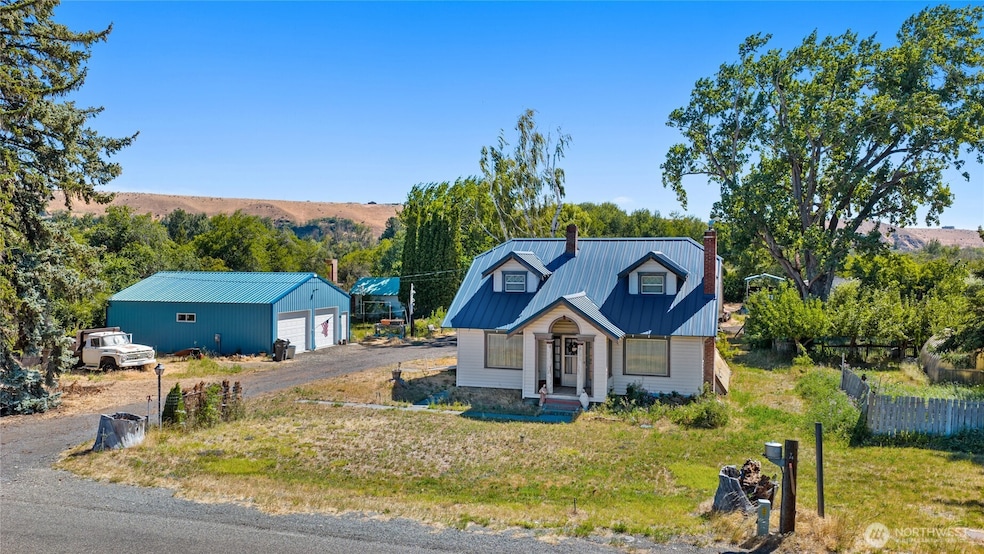
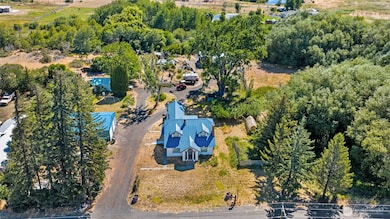
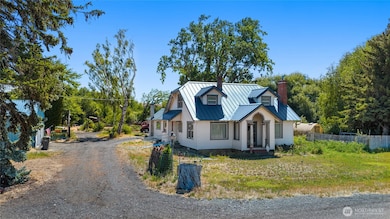
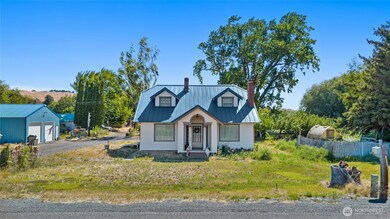
Estimated Value: $444,000 - $526,000
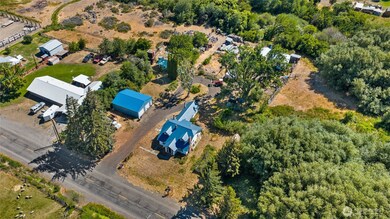
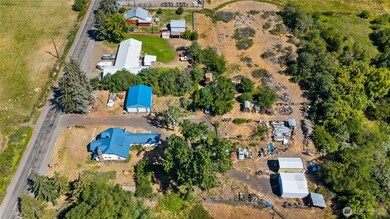
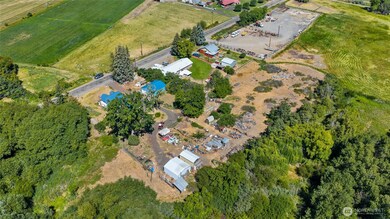
Welcome to a rare opportunity to own a piece of history—this iconic 1920s farmhouse rests on 7.37 acres with sweeping territorial views & endless potential. Bursting with original charm, the home features natural wood floors hidden beneath the carpet, beautifully preserved built-ins & vintage character throughout. With a little sweat equity, this homestead is ready to be brought back to life. Equipped w/a large shop, multiple outbuildings & ample space for future expansion. Whether you're dreaming of a hobby farm, equestrian setup, small-scale agriculture, or operating a home-based business/event hosting, the flexible layout opens the door to a variety of uses. The land is your canvas—ready to support your vision of rural living.
Source: Northwest Multiple Listing Service (NWMLS)
MLS#: 2413478
We collect this data history from publicly available records. To have your information removed, we recommend requesting removal directly through your county’s website.
We collect this data history from publicly available records. To have your information removed, we recommend requesting removal directly through your county’s website.
| Date | Buyer | Sale Price | Title Company |
|---|---|---|---|
| $440,000 | Nextitle | ||
| Roger Fischer Living Trust | -- | None Listed On Document |
We collect this data history from publicly available records. To have your information removed, we recommend requesting removal directly through your county’s website.
| Date | Status | Borrower | Loan Amount |
|---|---|---|---|
| Open | $352,000 | ||
| Previous Owner | Fischer Charles R | $181,300 | |
| Previous Owner | Fischer Charles R | $137,000 | |
| Previous Owner | Fischer Charles R | $120,000 |
We collect this data history from publicly available records. To have your information removed, we recommend requesting removal directly through your county’s website.
| Year | Tax Paid | Tax Assessment Tax Assessment Total Assessment is a certain percentage of the fair market value that is determined by local assessors to be the total taxable value of land and additions on the property. | Land | Improvement |
|---|---|---|---|---|
| 2025 | $3,255 | $442,230 | $201,850 | $240,380 |
| 2023 | $3,255 | $350,680 | $114,480 | $236,200 |
| 2022 | $2,926 | $315,320 | $99,480 | $215,840 |
| 2021 | $2,956 | $313,480 | $89,480 | $224,000 |
| 2019 | $1,959 | $228,250 | $89,480 | $138,770 |
| 2018 | $2,163 | $228,250 | $89,480 | $138,770 |
| 2017 | $2,163 | $228,250 | $89,480 | $138,770 |
| 2016 | $2,139 | $228,250 | $89,480 | $138,770 |
| 2015 | $2,173 | $228,250 | $89,480 | $138,770 |
| 2013 | -- | $189,500 | $82,670 | $106,830 |
Seller's Agent in 2025
Lisa Boyle
Real Broker LLC
(509) 679-4888
161 Total Sales
Buyer's Agent in 2025
Jennifer Basterrechea
Ewing & Clark, Inc.
(509) 674-6185
31 Total Sales
Source: Northwest Multiple Listing Service (NWMLS)
MLS Number: 2413478
APN: 093233
Disclaimer: Certain information contained herein is derived from information provided by parties other than Homes.com. All information provided is deemed reliable, but is not guaranteed to be accurate and should be independently verified.
All data is obtained from various sources and may not have been verified by broker or MLS GRID. Supplied Open House Information is subject to change without notice. All information should be independently reviewed and verified for accuracy. Properties may or may not be listed by the office/agent presenting the information. Listing information is provided by the Northwest Multiple Listing Service (NWMLS). Property information is based on available data that may include MLS information, county records, and other sources. Listings marked with the 3 tree icon and provided by NWMLS. All properties are subject to prior sale or withdrawal. IDX information is provided exclusively for consumers’ personal noncommercial use, that it may not be used for any purpose other than to identify prospective properties consumers may be interested in purchasing, that the data is deemed reliable but is not guaranteed by MLS GRID. ©2026 NWMLS.
Based on information submitted to the MLS GRID
Listings courtesy of Northwest Multiple Listing Service (NWMLS) as distributed by MLS GRID
Ask me questions while you tour the home.