
Brian Phillips
Responds Quickly
RE/MAX Town Center
(380) 777-7957
76 Total Sales
2 in Pickerington
$410K - $645K Price Range


Estimated Value: $358,000 - $402,000
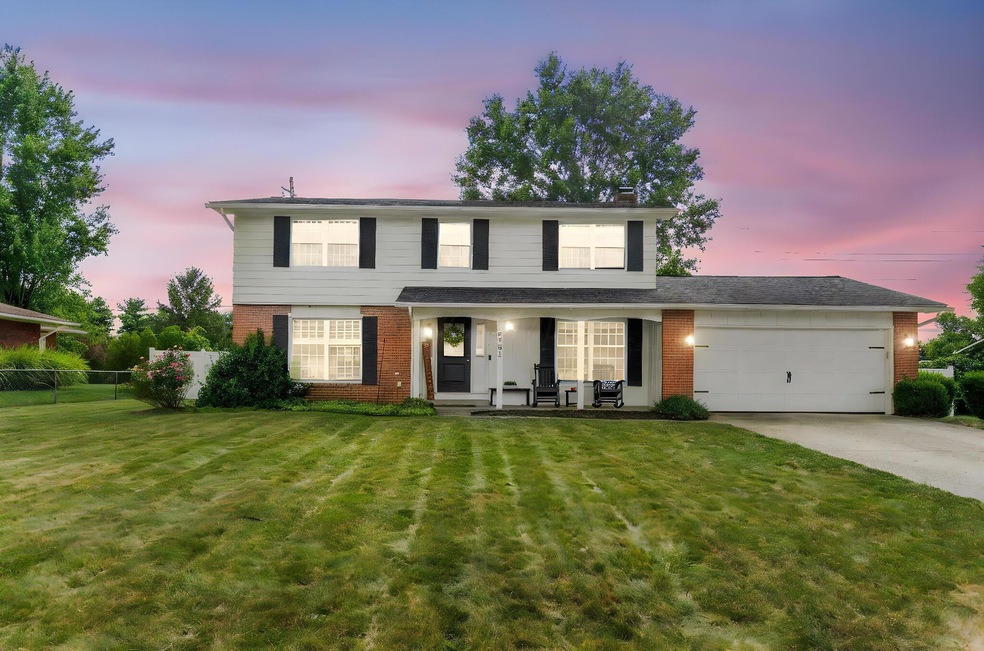
This spacious 2-sty home is located in Violet Township and Pickerington North HS. Sit and enjoy your large backyard from your screened in porch, complete with vinyl privacy fence ('22). Frist floor includes two living spaces, a brick FP, laminate floors, an updated half bath, good-size dining room space and kitchen with beadboard ceiling, tile flooring and SS appliances. The finished basement complete with full bathroom, rec room, glass block windows, and a flex room adds roughly 550 more square feet of living space. Updated lighting & 2nd floor has replacement windows. HVAC & hot water heater appx 3 years old, sump pump appx 5 years old, and a newer roof - all the $$$ items are done, come make this home yours.
Last Agent to Sell the Property
e-Merge Real Estate Premium License #2004009346 Listed on: 09/02/2025
We collect this data history from publicly available records. To have your information removed, we recommend requesting removal directly through your county’s website.
Brian Phillips
RE/MAX Town Center
(380) 777-7957
76 Total Sales
2 in Pickerington
$410K - $645K Price Range
Lance Gordon
Plum Tree Realty
(380) 800-5760
41 Total Sales
1 in Pickerington
$425,000 Price
Mindy Moll
Key Realty
(380) 208-0474
86 Total Sales
2 in Pickerington
$339K - $460K Price Range
Missy Lewie
Mainstream Realty Pros
(380) 210-5470
76 Total Sales
1 in Pickerington
$290,000 Price
Theresa Barron
Take A Look Real Estate Broker
(380) 888-2291
82 Total Sales
1 in Pickerington
$500,000 Price
Dave Culbertson
Howard Hanna Real Estate Svcs
(740) 690-3884
260 Total Sales
1 in Pickerington
$425,000 Price
We collect this data history from publicly available records. To have your information removed, we recommend requesting removal directly through your county’s website.
| Date | Buyer | Sale Price | Title Company |
|---|---|---|---|
| $369,900 | Northwest Advantage Title | ||
| $240,000 | None Available | ||
| $190,000 | Crown Trident Title Agcy Inc | ||
| $145,500 | Landam-Lawyers East | ||
| $153,900 | -- | ||
| -- | -- |
We collect this data history from publicly available records. To have your information removed, we recommend requesting removal directly through your county’s website.
| Date | Status | Borrower | Loan Amount |
|---|---|---|---|
| Open | $332,910 | ||
| Previous Owner | $228,000 | ||
| Previous Owner | $148,602 | ||
| Previous Owner | $103,900 |
We collect this data history from publicly available records. To have your information removed, we recommend requesting removal directly through your county’s website.
| Date | Event | Price | List to Sale | Price per Sq Ft | Prior Sale |
|---|---|---|---|---|---|
| 10/08/2025 10/08/25 | Sold | $369,900 | 0.0% | $160 / Sq Ft | |
| 09/02/2025 09/02/25 | For Sale | $369,900 | +54.1% | $160 / Sq Ft | |
| 03/31/2025 03/31/25 | Off Market | $240,000 | -- | -- | |
| 03/31/2025 03/31/25 | Off Market | $190,000 | -- | -- | |
| 02/18/2020 02/18/20 | Sold | $240,000 | 0.0% | $138 / Sq Ft | View Prior Sale |
| 01/10/2020 01/10/20 | For Sale | $239,900 | 0.0% | $138 / Sq Ft | |
| 01/10/2020 01/10/20 | Pending | -- | -- | -- | |
| 12/15/2019 12/15/19 | For Sale | $239,900 | +26.3% | $138 / Sq Ft | |
| 10/15/2019 10/15/19 | Sold | $190,000 | 0.0% | $109 / Sq Ft | View Prior Sale |
| 10/15/2019 10/15/19 | For Sale | $190,000 | -- | $109 / Sq Ft |
We collect this data history from publicly available records. To have your information removed, we recommend requesting removal directly through your county’s website.
| Year | Tax Paid | Tax Assessment Tax Assessment Total Assessment is a certain percentage of the fair market value that is determined by local assessors to be the total taxable value of land and additions on the property. | Land | Improvement |
|---|---|---|---|---|
| 2025 | $9,900 | $103,470 | $25,930 | $77,540 |
| 2024 | $9,900 | $83,540 | $16,160 | $67,380 |
| 2023 | $3,801 | $83,540 | $16,160 | $67,380 |
| 2022 | $3,812 | $83,540 | $16,160 | $67,380 |
| 2021 | $3,422 | $63,870 | $13,340 | $50,530 |
| 2020 | $3,459 | $63,870 | $13,340 | $50,530 |
| 2019 | $3,481 | $63,870 | $13,340 | $50,530 |
| 2018 | $3,118 | $46,910 | $13,340 | $33,570 |
| 2017 | $3,122 | $49,960 | $13,340 | $36,620 |
| 2016 | $3,104 | $49,960 | $13,340 | $36,620 |
| 2015 | $3,102 | $48,370 | $13,340 | $35,030 |
| 2014 | $3,061 | $48,370 | $13,340 | $35,030 |
| 2013 | $3,061 | $48,370 | $13,340 | $35,030 |
Seller's Agent in 2025
Amy Paul
e-Merge Real Estate Premium
(614) 537-7908
179 Total Sales
Buyer's Agent in 2025
Josh Uminski
Keller Williams Consultants
(330) 639-5662
20 Total Sales
J
Buyer's Agent in 2025
Joshua Uminski
Berkshire Hathaway HS Pro Rlty
Seller's Agent in 2020
Jill Lawhorn
RE/MAX
(614) 565-3928
163 Total Sales
S
Buyer's Agent in 2020
Susan Braskett
ERA Real Solutions Realty
N
Seller's Agent in 2019
NON MEMBER
NON MEMBER OFFICE
Source: Columbus and Central Ohio Regional MLS
MLS Number: 225032411
APN: 03-60038-600
Disclaimer: Certain information contained herein is derived from information provided by parties other than Homes.com. All information provided is deemed reliable, but is not guaranteed to be accurate and should be independently verified.
IDX information is provided exclusively for personal, non-commercial use, and may not be used for any purpose other than to identify prospective properties consumers may be interested in purchasing.
Information is deemed reliable but not guaranteed.
Ask me questions while you tour the home.