NOT LISTED FOR SALE

9581 Redwood Ct Carmel, CA 93923

Estimated Value: $1,832,000 - $2,197,000

3 Beds
3.5 Baths
2,333 Sq Ft
3,994 Sq Ft Lot

Sale Details

Date Sold: March 26, 2018

Last sale price $1,290,000 $553 Per Sq Ft

Est. 57% increase in value since last sale

Current estimated payment $12,768 / mo

49 Days on Market

Highlights

  • In Ground Pool
  • Skyline View
  • Vaulted Ceiling
  • Tularcitos Elementary School Rated A
  • Deck
  • Traditional Architecture

About This Home

As of March 2018

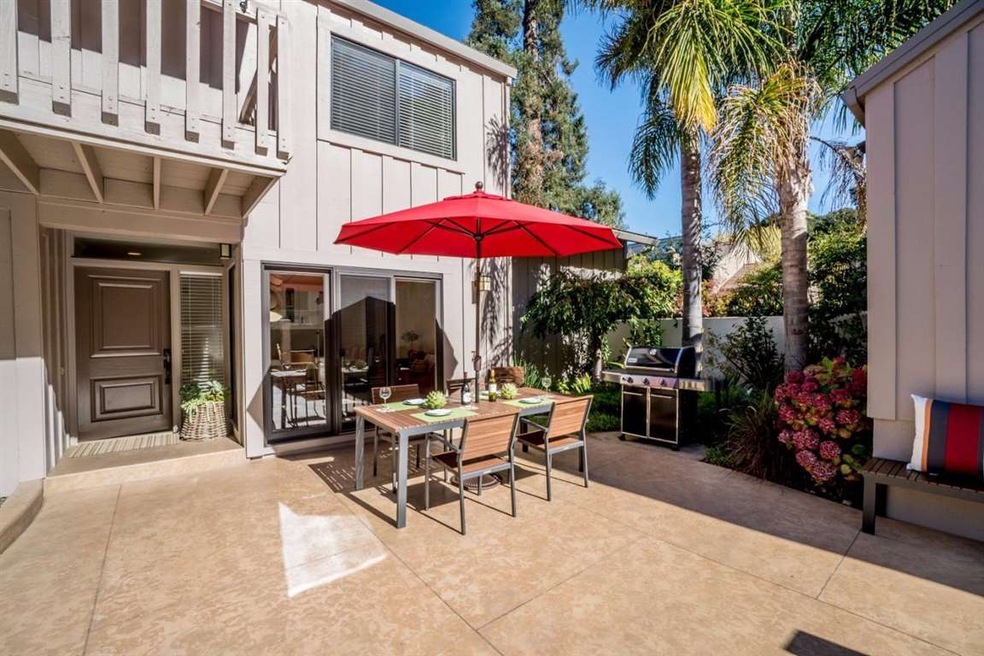
Nestled between Carmel-by-the-Sea and Quaint Carmel Valley village is Carmel Valley Ranch, a wonderful gated golf course community that represents easy living with a lovely collection of indoor and outdoor facilities. Private and quiet, this beautiful three bedroom, three and a half bath Carmel Valley Ranch end unit with a 2 car garage, is turn-key and move-in ready. This exquisite townhome is the epitome of high-style and casual elegance. Remodeled with wonderful taste & attention to detail with stainless appliances, splendid custom finishes & lovely materials throughout. All major rooms are located on the main level including master bedroom, kitchen, half bath, living room with fireplace, dining room & laundry room. The upstairs has a second master suite and third bedroom with full bath. The large sunny patio is an entertainers delight & ideal place to bask in the warm sunny Carmel Valley days and enjoy the very best of outdoor living that Carmel Valley Ranch life style has to offer.

Last Agent to Sell the Property

Laura Ciucci

Sotheby’s International Realty License #01135238 Listed on: 11/14/2017

Sotheby’s International Realty

Last Buyer's Agent

Laura Ciucci

Sotheby’s International Realty License #01135238 Listed on: 11/14/2017

Sotheby’s International Realty

Property Details

Home Type

  • Condominium

Year Built

  • Built in 1981

Lot Details

  • Fenced
  • Sprinklers on Timer
  • Drought Tolerant Landscaping
  • Grass Covered Lot
  • Back Yard

HOA Fees

  • $605 Monthly HOA Fees

Parking

  • 2 Car Detached Garage
  • 1 Carport Space
  • Garage Door Opener
  • Guest Parking
  • On-Street Parking
  • Off-Street Parking

Property Views

  • Skyline
  • Hills
  • Garden

Home Design

  • Traditional Architecture
  • Wood Frame Construction
  • Tile Roof
  • Composition Roof
  • Concrete Perimeter Foundation

Interior Spaces

  • 2,333 Sq Ft Home
  • 2-Story Property
  • Beamed Ceilings
  • Vaulted Ceiling
  • Skylights
  • Gas Fireplace
  • Double Pane Windows
  • Formal Entry
  • Great Room
  • Combination Dining and Living Room
  • Den
  • Storage Room
  • Laundry Room
  • Crawl Space
  • Alarm System

Kitchen

  • Electric Oven
  • Self-Cleaning Oven
  • Dishwasher
  • Kitchen Island
  • Granite Countertops
  • Disposal

Flooring

  • Carpet
  • Stone
  • Travertine

Bedrooms and Bathrooms

  • 3 Bedrooms
  • Walk-In Closet
  • Remodeled Bathroom
  • Stone Countertops In Bathroom
  • Dual Sinks
  • Low Flow Toliet
  • Bathtub Includes Tile Surround
  • Walk-in Shower
  • Low Flow Shower

Outdoor Features

  • In Ground Pool
  • Balcony
  • Deck
  • Barbecue Area

Utilities

  • Forced Air Heating System
  • Vented Exhaust Fan
  • Heating System Uses Gas
  • Separate Meters
  • Individual Gas Meter
  • Septic Tank
  • High Speed Internet
  • Cable TV Available

Listing and Financial Details

  • Assessor Parcel Number 416-531-042-000

Community Details

Overview

  • Association fees include insurance - common area, insurance - homeowners, maintenance - common area, maintenance - exterior, maintenance - road, pool spa or tennis
  • Homestead Place Association
  • Built by Carmel Valley Ranch

Amenities

  • Courtyard

Recreation

  • Community Pool

Property Details

Home Type

Condominium

Year Built

Built in 1981

Lot Details

3,994 Sq Ft Lot

HOA Fees

$605 per month

Parking

2

Listing Details

  • Subclass: Condominium
  • Style: Traditional
  • Listing Class: Residential
  • Structure Sq Ft: 2333
  • Complex Name: Carmel Valley Ranch
  • Incorporated: Yes
  • Year Built: 1981
  • Zoning Description: LDR
  • Special Features: None
  • Property Sub Type: Condos

Interior Features

  • Family Room: No Family Room
  • Fireplace: Gas Burning
  • Dining Room: Dining Area in Living Room, Skylight
  • Kitchen: Countertop - Granite, Dishwasher, Exhaust Fan, Garbage Disposal, Hookups - Gas, Island, Oven - Electric, Oven - Self Cleaning, Oven Range - Built-In, Gas, Pantry, Refrigerator
  • Living Sq Ft: 2333
  • Stories: 2
  • Security: Security Alarm
  • Flooring: Carpet, Stone, Travertine
  • Additional Rooms: Formal Entry, Great Room, Laundry Room, Office Area, Storage
  • Fireplaces Min: 1
  • Full Bathrooms: 3
  • Half Bathrooms: 1
  • Total Bedrooms: 3
  • Bathroom: Double Sinks, Skylight, Stall Shower, Stone, Tile, Tub, Updated Bath
  • Fireplace: Yes

Exterior Features

  • Foundation: Concrete Perimeter, Crawl Space
  • Pool Description: Community Facility, Pool - In Ground
  • Roof: Composition, Tile
  • View: Garden / Greenbelt, Hills
  • Yard/Grounds: Back Yard, Balcony / Patio, BBQ Area, Courtyard, Deck, Drought Tolerant Plants, Low Maintenance, Sprinklers - Auto
  • Pool: Yes
  • Fencing: Fenced
  • Construction Type: Wood, Wood Frame

Garage/Parking

  • Garage Spaces: 2
  • Garage Parking Features: Detached Garage, Gate / Door Opener, Guest / Visitor Parking, Off-Street Parking, On Street, Parking Area
  • Carport Min: 1

Utilities

  • Heating System: Central Forced Air - Gas, Gas
  • Sewer/Septic System: Existing Septic

Condo/Co-op/Association

  • HOA Fees: 605
  • HOA Fee Frequency: Monthly
  • Association Fees Include: Insurance - Common Area, Insurance - Homeowners, Maintenance - Common Area, Maintenance - Exterior, Maintenance - Road, Pool, Spa, or Tennis
  • H O A Name Text: Homestead Place
  • H O A Exist: Yes

Association/Amenities

  • Amenities Miscellaneous: Open Beam Ceiling, Skylight, Vaulted Ceiling, Walk-in Closet

Lot Info

  • Lot Description: Grade - Level
  • Parcel Number: 416-531-042-000
  • Lot Acres: 0.0917
  • Lot Size Area Minimum Units: Square Feet
  • Minimum Lot Size: 3994.00
  • Lot Size Area Maximum Units: Square Feet
  • Maximum Lot Size: 3994.00
  • Soil: Unknown

Green Features

  • Energy Features: Double Pane Windows, Low Flow Shower, Low Flow Toilet, Skylight

Multi Family

  • Utilities: Individual Electric Meters, Individual Gas Meters, Natural Gas

MLS Schools

  • High School District Text: Carmel Unified
  • Middle School Text: Carmel Middle

Ownership History

We collect this data history from publicly available records. To have your information removed, we recommend requesting removal directly through your county’s website.

Date Name Owned For Owner Type

Purchase Details

Listed on
Nov 14, 2017
Closed on
Feb 26, 2018
Sold by
Bought by
Seller's Agent
Laura Ciucci
Sotheby’s International Realty
Buyer's Agent
Laura Ciucci
Sotheby’s International Realty
List Price
$1,325,000
Sold Price
$1,290,000
Premium/Discount to List
-$35,000
-2.64%
Current Estimated Value
$2,030,796

Home Financials for this Owner

Home Financials are based on the most recent Mortgage that was taken out on this home.
Estimated Appreciation
$740,796
Avg. Annual Appreciation
5.63%
Original Mortgage
$1,032,000
Outstanding Balance
$918,351
Interest Rate
6.87%
Mortgage Type
Adjustable Rate Mortgage/ARM
Estimated Equity
$1,112,445

Purchase Details

Listed on
Mar 17, 2015
Closed on
May 28, 2015
Sold by
Bought by
Seller's Agent
Laura Ciucci
Sotheby’s International Realty
Buyer's Agent
Lisa Porch
David Lyng Real Estate
List Price
$1,295,000
Sold Price
$1,190,000
Premium/Discount to List
-$105,000
-8.11%

Home Financials for this Owner

Home Financials are based on the most recent Mortgage that was taken out on this home.
Avg. Annual Appreciation
2.92%

Purchase Details

Listed on
Jan 4, 2013
Closed on
Mar 12, 2013
Sold by
Bought by
Seller's Agent
Edward Hoyt
Sotheby’s International Realty
Buyer's Agent
Wendy Holmes
Holmes By The Sea Real Estate
List Price
$999,000
Sold Price
$999,000

Home Financials for this Owner

Home Financials are based on the most recent Mortgage that was taken out on this home.
Avg. Annual Appreciation
8.24%
Original Mortgage
$549,000
Interest Rate
3.12%
Mortgage Type
New Conventional

Purchase Details

Closed on
Apr 5, 1999
Sold by
Bought by

Home Financials for this Owner

Home Financials are based on the most recent Mortgage that was taken out on this home.
Original Mortgage
$50,000
Interest Rate
6.79%
Mortgage Type
Balloon

Purchase Details

Closed on
Mar 25, 1999
Sold by
Bought by

Home Financials for this Owner

Home Financials are based on the most recent Mortgage that was taken out on this home.
Original Mortgage
$50,000
Interest Rate
6.79%
Mortgage Type
Balloon

Purchase Details

Closed on
Jan 3, 1997
Sold by
Bought by

Home Financials for this Owner

Home Financials are based on the most recent Mortgage that was taken out on this home.
Original Mortgage
$207,000
Interest Rate
7.86%

Purchase Details

Closed on
Dec 3, 1996
Sold by
Bought by

Home Financials for this Owner

Home Financials are based on the most recent Mortgage that was taken out on this home.
Original Mortgage
$207,000
Interest Rate
7.86%

Purchase Details

Closed on
May 31, 1996
Sold by
Bought by

Purchase Details

Closed on
Dec 28, 1994
Sold by
Bought by
Source: Public Records

Range of Values:

--
Value Increase
--
Percent Increase
--
Adjusted for Inflation
Collateral Analytics

Collateral Analytics Collateral Analytics AVMs (Automated Valuation Model) employ a number of statistical approaches combined with neighborhood-specific comparable selection guarantees the most up-to-date and precise valuations.

Not Available

Collateral Analytics does not have data for the current month. Please view the chart for historical values.

ICE

ICE Mortgage Technology ICE Mortgage Technology’s AVM (Automated Valuation Model) is a state-of-the-art online residential property valuation tool that provides a quick and accurate estimate of the value of almost any home in the U.S.

Not Available

ICE Mortgage Technology does not have data for the current month. Please view the chart for historical values.

First American

First American First American Data & Analytics’ next-generation AVM combines unrivaled data assets with a blended ensemble of valuation models to produce highly accurate, reliable valuations you can trust.

Not Available

First American does not have data for the current month. Please view the chart for historical values.

Quantarium

Quantarium Quantarium’s valuation service, repeatedly proven the industry’s most accurate and comprehensive, is supercharged with a self-learning and auto-tuning AI engine that continually becomes smarter and more accurate as it processes daily inputs from the industry’s leading RE data lake.

Not Available

Quantarium does not have data for the current month. Please view the chart for historical values.

Average Value
Not Available
List Price
Sold Price
Create a Home Valuation Report for This Property
The Home Valuation Report is an in-depth analysis detailing your home's value as well as a comparison with similar homes in the area

Purchase History

We collect this data history from publicly available records. To have your information removed, we recommend requesting removal directly through your county’s website.

Date Buyer Sale Price Title Company
$1,290,000 Chicago Title Co
$1,190,000 Old Republic Title Company
$999,000 Chicago Title Company
-- --
-- North American Title Co
-- --
$364,000 Stewart Title
$356,363 Fidelity National Title
-- Fidelity National Title Ins
Source: Public Records

Mortgage History

We collect this data history from publicly available records. To have your information removed, we recommend requesting removal directly through your county’s website.

Date Status Borrower Loan Amount
Open $1,032,000
Previous Owner $549,000
Previous Owner $50,000
Previous Owner $207,000
Source: Public Records

Property History

We collect this data history from publicly available records. To have your information removed, we recommend requesting removal directly through your county’s website.

Date Event Price List to Sale Price per Sq Ft Prior Sale
03/26/2018 03/26/18 Sold $1,290,000 0.0% $553 / Sq Ft
01/03/2018 01/03/18 Pending -- -- --
12/04/2017 12/04/17 Price Changed $1,290,000 -2.6% $553 / Sq Ft
11/14/2017 11/14/17 For Sale $1,325,000 +11.3% $568 / Sq Ft
06/08/2015 06/08/15 Sold $1,190,000 -8.1% $510 / Sq Ft View Prior Sale
05/03/2015 05/03/15 Pending -- -- --
03/17/2015 03/17/15 For Sale $1,295,000 +29.6% $555 / Sq Ft
03/25/2013 03/25/13 Sold $999,000 0.0% $428 / Sq Ft View Prior Sale
01/11/2013 01/11/13 Pending -- -- --
01/04/2013 01/04/13 For Sale $999,000 -- $428 / Sq Ft
Source: MLSListings

Tax History

We collect this data history from publicly available records. To have your information removed, we recommend requesting removal directly through your county’s website.

Year Tax Paid Tax Assessment Tax Assessment Total Assessment is a certain percentage of the fair market value that is determined by local assessors to be the total taxable value of land and additions on the property. Land Improvement
2025 $15,093 $1,467,795 $398,238 $1,069,557
2024 $15,093 $1,439,016 $390,430 $1,048,586
2023 $15,048 $1,410,801 $382,775 $1,028,026
2022 $14,559 $1,383,139 $375,270 $1,007,869
2021 $14,416 $1,356,019 $367,912 $988,107
2020 $14,113 $1,342,116 $364,140 $977,976
2019 $13,847 $1,315,800 $357,000 $958,800
2018 $13,251 $1,256,954 $528,132 $728,822
2017 $12,981 $1,232,309 $517,777 $714,532
2016 $12,778 $1,208,147 $507,625 $700,522
2015 $10,797 $1,023,585 $512,305 $511,280
2014 $10,687 $1,003,535 $502,270 $501,265
Source: Public Records

Agents Affiliated with this Home

  • Section Image
  • Section Image
See All Agents

Map

Source: MLSListings

MLS Number: ML81684756

MLSListings

APN: 416-531-042-000

Your Personal Tour Guide

Ask me questions while you tour the home.