
Joseph Zingales
Berkshire Hathaway HomeServices Professional Realty
(440) 530-7856
543 Total Sales
7 in Chardon
$159K - $775K Price Range
Estimated Value: $321,184
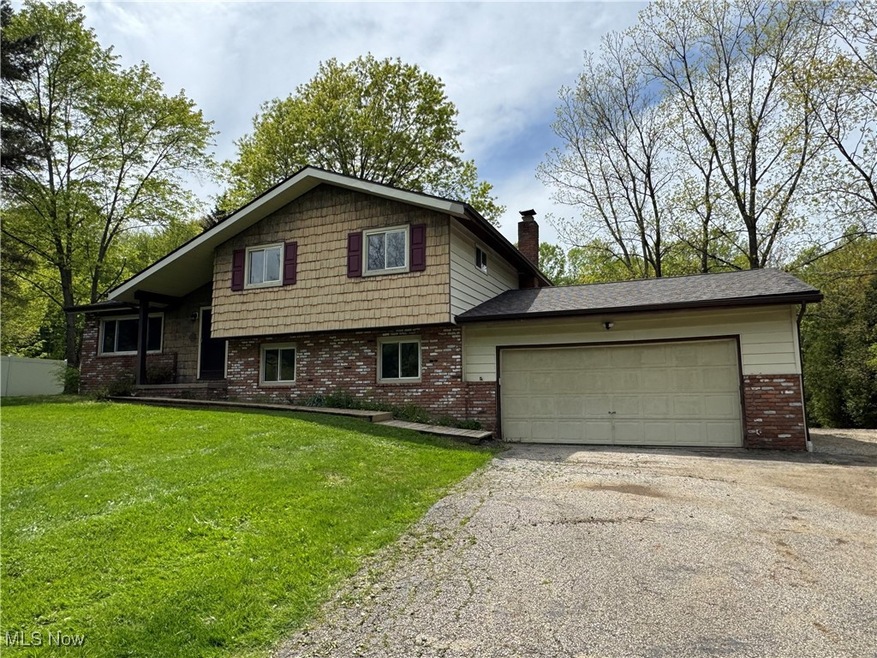
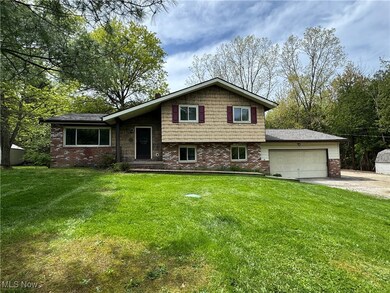
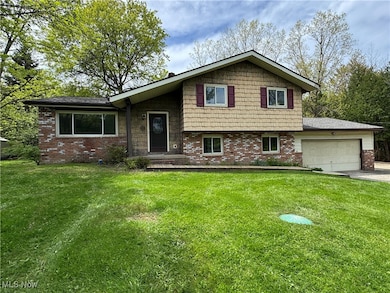
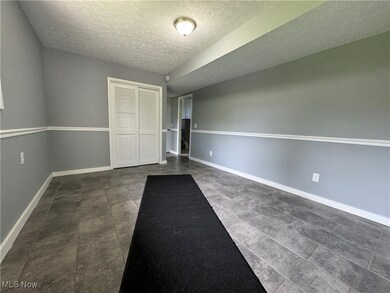
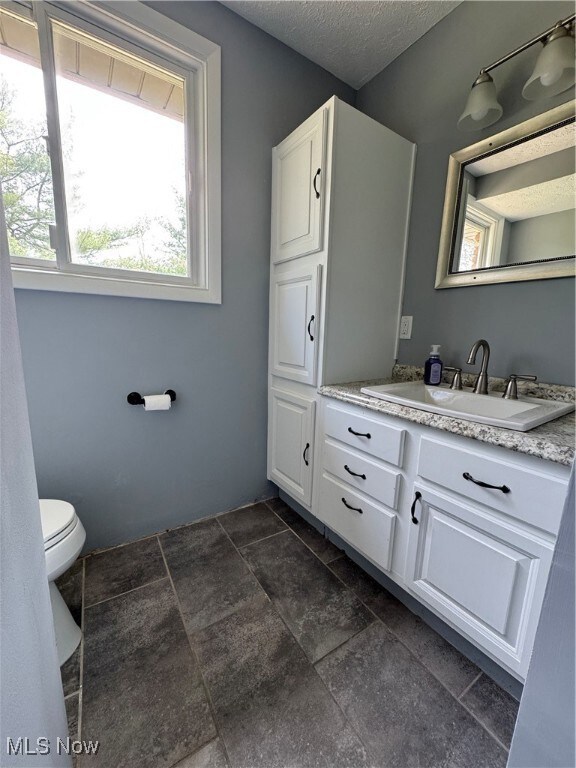
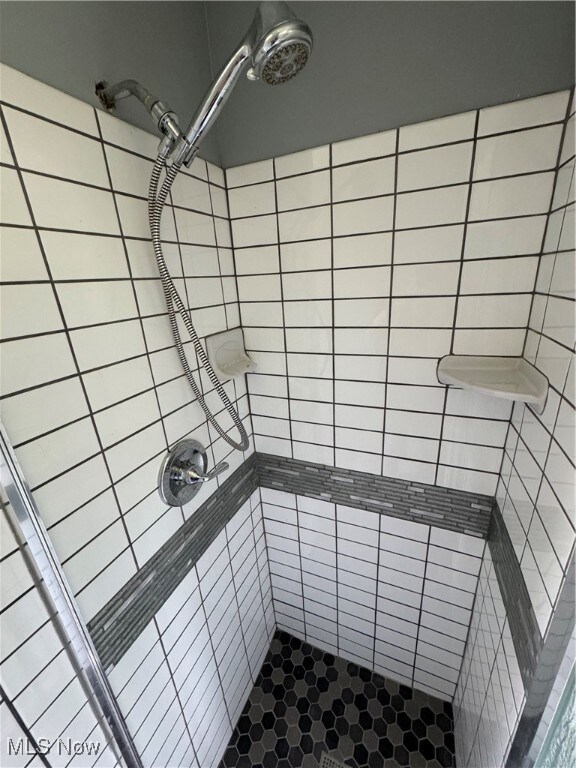
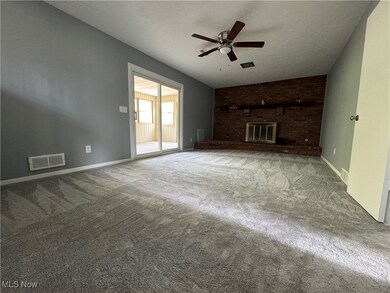
Location Location Location!!! Almost halfway between Chardon and Concord. Close to University Hospitals, shopping and Interstate 90. This home features three bedrooms, two full bathrooms a wood burning fireplace and a rolling back yard. Updates include a new roof in April 2025, new gutters with leaf guards, new paint, new carpet, new lighting 2025. Make this home yours!!! Schedule your showing today!
Last Agent to Sell the Property
RE/MAX Revealty Brokerage Email: oreillyteam@gmail.com 440-821-3484 License #2003009927 Listed on: 05/13/2025
We collect this data history from publicly available records. To have your information removed, we recommend requesting removal directly through your county’s website.
Joseph Zingales
Berkshire Hathaway HomeServices Professional Realty
(440) 530-7856
543 Total Sales
7 in Chardon
$159K - $775K Price Range
Pam Conley
Cutler Real Estate
(234) 271-3905
119 Total Sales
4 in Chardon
$42K - $235K Price Range
William Langa
HomeSmart Real Estate Momentum LLC
(440) 276-3725
68 Total Sales
5 in Chardon
$90K - $610K Price Range
Michelle Underwood
Platinum Real Estate
(440) 664-3428
271 Total Sales
3 in Chardon
$112K - $595K Price Range
Sheila Zullo
HomeSmart Real Estate Momentum LLC
(440) 635-3524
91 Total Sales
3 in Chardon
$225K - $585K Price Range
Kimberly Ule
Serenity Realty
(234) 290-1326
124 Total Sales
1 in Chardon
$199,000 Price
We collect this data history from publicly available records. To have your information removed, we recommend requesting removal directly through your county’s website.
| Date | Buyer | Sale Price | Title Company |
|---|---|---|---|
| $309,900 | Title Professionals Group | ||
| $183,334 | None Listed On Document | ||
| $105,000 | -- | ||
| -- | -- |
We collect this data history from publicly available records. To have your information removed, we recommend requesting removal directly through your county’s website.
| Date | Status | Borrower | Loan Amount |
|---|---|---|---|
| Open | $294,405 | ||
| Previous Owner | $40,000 | ||
| Previous Owner | $136,000 | ||
| Previous Owner | $28,800 | ||
| Previous Owner | $105,000 |
We collect this data history from publicly available records. To have your information removed, we recommend requesting removal directly through your county’s website.
| Date | Event | Price | List to Sale | Price per Sq Ft |
|---|---|---|---|---|
| 06/14/2025 06/14/25 | Sold | $309,900 | 0.0% | $183 / Sq Ft |
| 06/12/2025 06/12/25 | Pending | -- | -- | -- |
| 05/13/2025 05/13/25 | For Sale | $309,900 | -- | $183 / Sq Ft |
We collect this data history from publicly available records. To have your information removed, we recommend requesting removal directly through your county’s website.
| Year | Tax Paid | Tax Assessment Tax Assessment Total Assessment is a certain percentage of the fair market value that is determined by local assessors to be the total taxable value of land and additions on the property. | Land | Improvement |
|---|---|---|---|---|
| 2025 | $4,257 | $88,870 | $13,830 | $75,040 |
| 2024 | $4,272 | $88,870 | $13,830 | $75,040 |
| 2023 | $4,280 | $88,870 | $13,830 | $75,040 |
| 2022 | $3,760 | $69,520 | $11,520 | $58,000 |
| 2021 | $3,741 | $69,520 | $11,520 | $58,000 |
| 2020 | $3,781 | $69,520 | $11,520 | $58,000 |
| 2019 | $3,342 | $61,080 | $11,520 | $49,560 |
| 2018 | $3,599 | $61,080 | $11,520 | $49,560 |
| 2017 | $3,342 | $61,080 | $11,520 | $49,560 |
| 2016 | $3,218 | $57,440 | $11,520 | $45,920 |
| 2015 | $3,072 | $57,440 | $11,520 | $45,920 |
| 2014 | $3,072 | $57,440 | $11,520 | $45,920 |
| 2013 | $3,092 | $57,440 | $11,520 | $45,920 |
Seller's Agent in 2025
Dan O'Reilly
RE/MAX Revealty
(440) 821-3484
232 Total Sales
Buyer's Agent in 2025
Sara Medrick
EXP Realty, LLC.
(216) 924-4288
96 Total Sales
Source: MLS Now
MLS Number: 5102926
APN: 06-062550
Disclaimer: Certain information contained herein is derived from information provided by parties other than Homes.com. All information provided is deemed reliable, but is not guaranteed to be accurate and should be independently verified.
IDX information is provided exclusively for personal, non-commercial use, and may not be used for any purpose other than to identify prospective properties consumers may be interested in purchasing. Information is deemed reliable but not guaranteed.
Ask me questions while you tour the home.