
Marc Davis
OLYMPUS EXECUTIVE REALTY INC
(352) 282-0662
65 Total Sales
27 in Summerfield
$125K - $655K Price Range
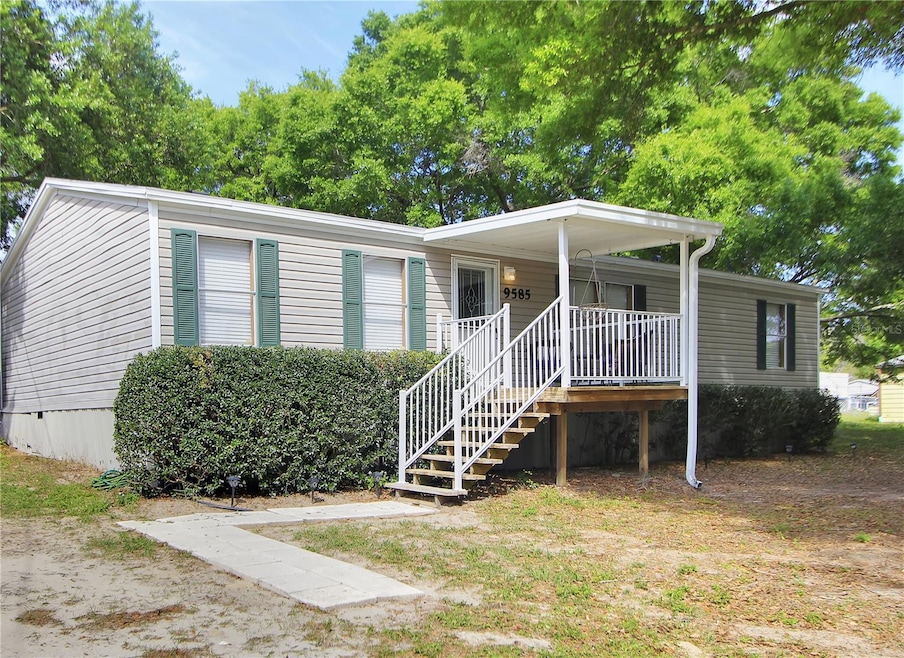

CHARMING & MOVE-IN READY! Welcome to this DELIGHTFUL 2002 Manufactured Home on its own .29 ACRE LOT, offering the perfect blend of comfort and convenience! Boasting 3 BDRMS, 2 BATHS, and 1296 SQ FT of thoughtfully designed living space, this home is ready to impress. Step inside to STYLISH LAMINATE FLOORING (with carpet in just one bedroom), combining modern appeal with easy maintenance. The OPEN FLOOR PLAN seamlessly connects the living, dining, and kitchen areas—ideal for both entertaining and everyday living. The heart of the home? A SPACIOUS EAT-IN Kitchen featuring STAINLESS STEEL appliances, ample cabinetry, and GENEROUS counter space—a dream for any home chef! Just off the kitchen, enjoy the added convenience of an INDOOR LAUNDRY ROOM with a Washer & Dryer INCLUDED! Love the outdoors? Relax on the 10X20 SCREENED DECK, perfect for morning coffee or evening gatherings. Plus, major updates give you peace of mind: New Roof (2021) & AC (2017). Centrally located near shopping, dining, medical offices, and more—this home has it all! DON’T MISS OUT ON THS GEM!
Last Agent to Sell the Property
CENTURY 21 ALTON CLARK Brokerage Phone: 352-728-2121 License #3075979 Listed on: 03/22/2024
Marc Davis
OLYMPUS EXECUTIVE REALTY INC
(352) 282-0662
65 Total Sales
27 in Summerfield
$125K - $655K Price Range
Angela Phillips
VANGIE BERRY SIGNATURE REALTY
(352) 724-1308
147 Total Sales
1 in Summerfield
$454,900 Price
Christopher Kortright
COLDWELL BANKER ELLISON REALTY O
(352) 320-2147
65 Total Sales
1 in Summerfield
$347,500 Price
Raffaela Horne
GLOBALWIDE REALTY LLC
(352) 292-1994
98 Total Sales
7 in Summerfield
$10K - $775K Price Range
Adriana Rosas
SELLSTATE NEXT GENERATION REALTY
(352) 660-1316
74 Total Sales
2 in Summerfield
$285K - $400K Price Range
Amy Moline
EXP REALTY LLC
(689) 220-3831
325 Total Sales
2 in Summerfield
$220K - $299K Price Range
We collect this data history from publicly available records. To have your information removed, we recommend requesting removal directly through your county’s website.
| Date | Buyer | Sale Price | Title Company |
|---|---|---|---|
| $160,000 | Brokers Title | ||
| Mark Pamela J | $73,900 | Superior Land Title Inc | |
| Inter Vision Homes Inc | $9,000 | -- |
We collect this data history from publicly available records. To have your information removed, we recommend requesting removal directly through your county’s website.
| Date | Status | Borrower | Loan Amount |
|---|---|---|---|
| Previous Owner | $72,758 | ||
| Previous Owner | Inter Vision Homes Inc | $25,000 |
We collect this data history from publicly available records. To have your information removed, we recommend requesting removal directly through your county’s website.
| Date | Event | Price | List to Sale | Price per Sq Ft |
|---|---|---|---|---|
| 04/04/2025 04/04/25 | Sold | $160,000 | -5.9% | $123 / Sq Ft |
| 03/21/2025 03/21/25 | Pending | -- | -- | -- |
| 03/03/2025 03/03/25 | Price Changed | $170,000 | -2.9% | $131 / Sq Ft |
| 02/07/2025 02/07/25 | Price Changed | $175,000 | -2.8% | $135 / Sq Ft |
| 01/13/2025 01/13/25 | Price Changed | $180,000 | 0.0% | $139 / Sq Ft |
| 01/13/2025 01/13/25 | For Sale | $180,000 | +12.5% | $139 / Sq Ft |
| 04/02/2024 04/02/24 | Off Market | $160,000 | -- | -- |
| 03/29/2024 03/29/24 | For Sale | $170,000 | 0.0% | $131 / Sq Ft |
| 03/25/2024 03/25/24 | Pending | -- | -- | -- |
| 03/22/2024 03/22/24 | For Sale | $170,000 | -- | $131 / Sq Ft |
We collect this data history from publicly available records. To have your information removed, we recommend requesting removal directly through your county’s website.
| Year | Tax Paid | Tax Assessment Tax Assessment Total Assessment is a certain percentage of the fair market value that is determined by local assessors to be the total taxable value of land and additions on the property. | Land | Improvement |
|---|---|---|---|---|
| 2025 | $2,141 | $92,882 | ||
| 2024 | $1,922 | $84,438 | ||
| 2023 | $1,922 | $76,762 | ||
| 2022 | $2,787 | $69,784 | $0 | $0 |
| 2021 | $1,450 | $79,320 | $13,900 | $65,420 |
| 2020 | $1,297 | $63,893 | $13,900 | $49,993 |
| 2019 | $1,228 | $59,668 | $10,900 | $48,768 |
| 2018 | $1,061 | $47,664 | $10,500 | $37,164 |
| 2017 | $1,035 | $45,929 | $10,200 | $35,729 |
| 2016 | $1,079 | $49,283 | $0 | $0 |
| 2015 | $1,037 | $46,295 | $0 | $0 |
| 2014 | $991 | $45,872 | $0 | $0 |
Seller's Agent in 2025
Ted Trawick
CENTURY 21 ALTON CLARK
(352) 322-9329
59 Total Sales
JM
Buyer's Agent in 2025
John Morrison
BRICKS & MORTAR REAL ESTATE
(352) 895-4407
10 Total Sales
Source: Stellar MLS
MLS Number: G5079976
Disclaimer: Certain information contained herein is derived from information provided by parties other than Homes.com. All information provided is deemed reliable, but is not guaranteed to be accurate and should be independently verified.
All data is obtained from various sources and may not have been verified by broker or MLS GRID. Supplied Open House Information is subject to change without notice. All information should be independently reviewed and verified for accuracy. Properties may or may not be listed by the office/agent presenting the information. Some IDX listings have been excluded from this website. IDX information is provided exclusively for personal, non-commercial use, and may not be used for any purpose other than to identify prospective properties consumers may be interested in purchasing. Information is deemed reliable but not guaranteed.
Listings courtesy of Stellar MLS as distributed by MLS GRID.
Based on information submitted to the MLS GRID
Listing Information presented by local MLS brokerage: Ten-X - (888)-952-6393
Ask me questions while you tour the home.