
Kristine Pasto
Coldwell Banker Realty
(312) 257-3834
56 Total Sales
2 in Olneyville
$275,000 Price Range
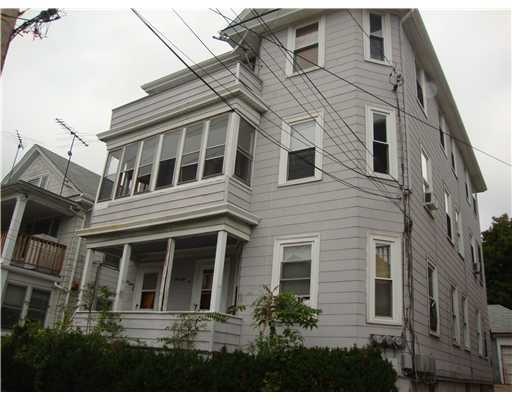


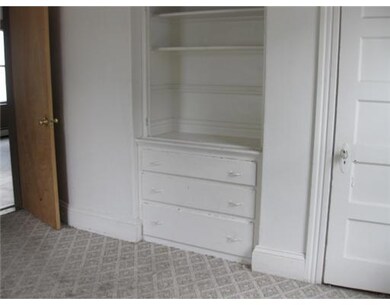
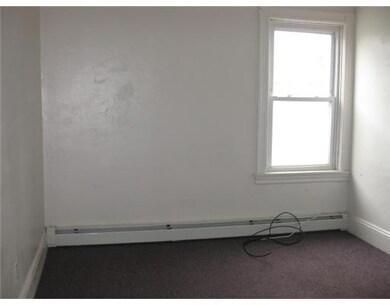

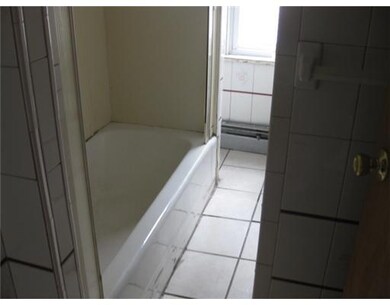
Great Investment Opportunity!! Oversized Multi with Three Beds Per Unit!! Property Features Hardwood Floors and Large Living Areas! It is strongly encouraged that an offer includes proof of funds or pre-approval.
Last Agent to Sell the Property
Westcott Properties License #REB.0012495 Listed on: 05/09/2011
Kristine Pasto
Coldwell Banker Realty
(312) 257-3834
56 Total Sales
2 in Olneyville
$275,000 Price Range
Julie Ochs
LAER Realty Partners
(508) 593-9061
34 Total Sales
2 in Olneyville
$270K - $458K Price Range
Michael Saccoccio
Coldwell Banker Realty
(401) 437-5428
108 Total Sales
1 in Olneyville
$440,000 Price
Gia Parmentier
J. Christopher Real Estate Group
(401) 416-4505
93 Total Sales
1 in Olneyville
$350,000 Price
Alex Parmenidez
Coldwell Banker Realty
(401) 425-4256
130 Total Sales
2 in Olneyville
$437K - $565K Price Range
Samuel Alba
Innovations Realty
(401) 406-4077
513 Total Sales
8 in Olneyville
$220K - $665K Price Range
We collect this data history from publicly available records. To have your information removed, we recommend requesting removal directly through your county’s website.
| Date | Event | Price | List to Sale | Price per Sq Ft |
|---|---|---|---|---|
| 09/28/2012 09/28/12 | Sold | $69,000 | +38.3% | $21 / Sq Ft |
| 08/29/2012 08/29/12 | Pending | -- | -- | -- |
| 05/10/2011 05/10/11 | For Sale | $49,900 | -- | $15 / Sq Ft |
Seller's Agent in 2012
Joy Riley
Westcott Properties
(401) 952-7887
2 in this area
253 Total Sales
Buyer's Agent in 2012
Michelle Savastano
Broadway Real Estate Group
(401) 265-7078
1 in this area
160 Total Sales
Source: State-Wide MLS
MLS Number: 991894
Disclaimer: Certain information contained herein is derived from information provided by parties other than Homes.com. All information provided is deemed reliable, but is not guaranteed to be accurate and should be independently verified.
IDX information is provided exclusively for personal, non-commercial use, and may not be used for any purpose other than to identify prospective properties consumers may be interested in purchasing. Information is deemed reliable but not guaranteed.
Copyright © 2026 State-Wide MLS, Inc. All rights reserved.
Ask me questions while you tour the home.