
Kathy Flowers
Independence Realty LLC
(541) 727-5282
48 Total Sales
1 in Glide
$210,000 Price

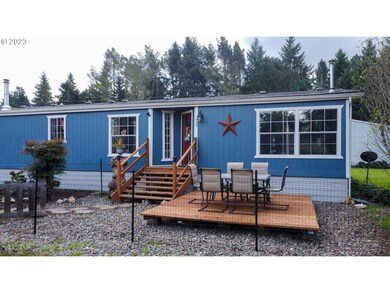
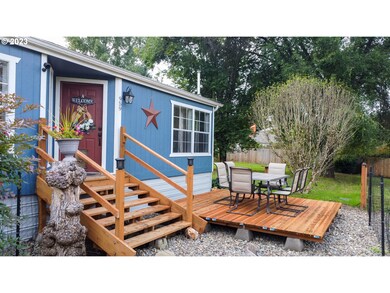
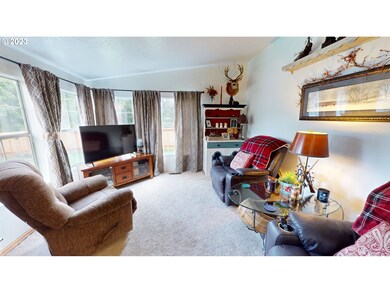
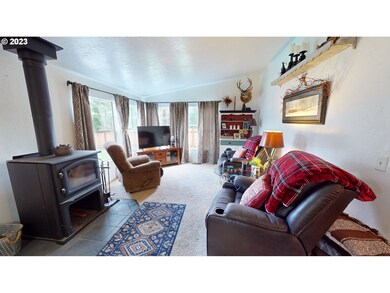
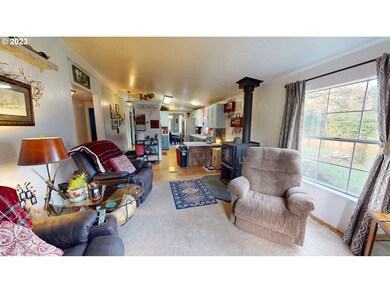
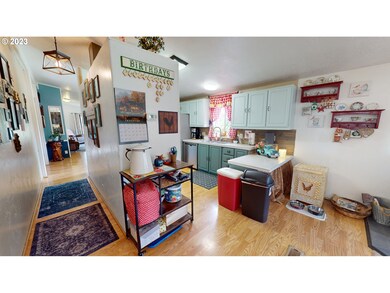
959 Glide Loop Dr is a charming residential property situated in the scenic peaceful and tranquil living environment. The property features a spacious and well-maintained house that is perfect for a family or those seeking a comfortable retreat. This 3 bedroom, 2 bathroom home on 1.47 acres offers ample space for both indoor and outdoor activities. This home has a great open floor plan with large windows that give you an amazing view of the river. The outdoor space is equally as impressive as the home, with this well-maintained yard that is fully fenced making it great for outdoor entertaining. Lets not forget your own fishing spot on the river. It also has plenty of parking and storage in the large 3 bay shop and large driveway. A rare find don't miss out.
Last Agent to Sell the Property
RE/MAX Integrity License #201215701 Listed on: 10/24/2023
Kathy Flowers
Independence Realty LLC
(541) 727-5282
48 Total Sales
1 in Glide
$210,000 Price
Jennifer Kramer
RE/MAX Integrity
(541) 236-1224
259 Total Sales
5 in Glide
$105K - $508K Price Range
Sabrina Jorgensen
The Neil Company Real Estate
(541) 537-9136
65 Total Sales
2 in Glide
$423K - $475K Price Range
Ashton Faas
Faas Realty
(541) 229-0634
181 Total Sales
1 in Glide
$455,000 Price
J. Ryan Smith
Stellar Realty Northwest
(541) 537-9145
69 Total Sales
1 in Glide
$355,000 Price
Wyndee Konopaski
Keller Williams Southern Oregon-Umpqua Valley
(541) 802-5353
48 Total Sales
2 in Glide
$240K - $455K Price Range
We collect this data history from publicly available records. To have your information removed, we recommend requesting removal directly through your county’s website.
| Date | Buyer | Sale Price | Title Company |
|---|---|---|---|
| $410,000 | Western Title | ||
| Carpenter Ivan W | $257,500 | First American Title | |
| Deardorff Jeremiah J | $165,000 | Western Title & Escrow |
We collect this data history from publicly available records. To have your information removed, we recommend requesting removal directly through your county’s website.
| Date | Status | Borrower | Loan Amount |
|---|---|---|---|
| Open | $416,400 | ||
| Closed | Clement Michael | $410,000 | |
| Previous Owner | Carpenter Ivan W | $319,088 | |
| Previous Owner | Carpenter Ivan W | $252,835 | |
| Previous Owner | Deardorff Jeremiah J | $168,500 |
We collect this data history from publicly available records. To have your information removed, we recommend requesting removal directly through your county’s website.
| Date | Event | Price | List to Sale | Price per Sq Ft |
|---|---|---|---|---|
| 03/29/2024 03/29/24 | Sold | $410,000 | -2.4% | $249 / Sq Ft |
| 02/09/2024 02/09/24 | Pending | -- | -- | -- |
| 01/27/2024 01/27/24 | Price Changed | $420,000 | -5.6% | $255 / Sq Ft |
| 01/14/2024 01/14/24 | Price Changed | $445,000 | -3.1% | $270 / Sq Ft |
| 01/02/2024 01/02/24 | Price Changed | $459,000 | -4.2% | $279 / Sq Ft |
| 11/05/2023 11/05/23 | Price Changed | $479,000 | -4.0% | $291 / Sq Ft |
| 10/24/2023 10/24/23 | For Sale | $499,000 | -- | $303 / Sq Ft |
We collect this data history from publicly available records. To have your information removed, we recommend requesting removal directly through your county’s website.
| Year | Tax Paid | Tax Assessment Tax Assessment Total Assessment is a certain percentage of the fair market value that is determined by local assessors to be the total taxable value of land and additions on the property. | Land | Improvement |
|---|---|---|---|---|
| 2025 | $2,079 | $231,536 | ||
| 2024 | $2,012 | $224,793 | ||
| 2023 | $1,965 | $218,246 | $0 | $0 |
| 2022 | $1,861 | $211,890 | $0 | $0 |
| 2021 | $1,855 | $205,719 | $0 | $0 |
| 2020 | $1,631 | $189,750 | $0 | $0 |
| 2019 | $1,802 | $199,728 | $0 | $0 |
| 2018 | $1,766 | $0 | $0 | $0 |
| 2017 | $1,581 | $181,430 | $0 | $0 |
| 2016 | $1,641 | $188,264 | $0 | $0 |
| 2015 | $1,689 | $187,629 | $0 | $0 |
| 2014 | $1,659 | $182,165 | $0 | $0 |
| 2013 | -- | $173,774 | $0 | $0 |
Seller's Agent in 2024
Lalainya Armiger
RE/MAX
(541) 784-6169
1 in this area
27 Total Sales
Buyer's Agent in 2024
Michelle Kohlhoff
Sundance Realty LLC
(541) 530-2511
2 in this area
58 Total Sales
Source: Regional Multiple Listing Service (RMLS)
MLS Number: 23407413
APN: 26-03W-18D-00307
Disclaimer: Certain information contained herein is derived from information provided by parties other than Homes.com. All information provided is deemed reliable, but is not guaranteed to be accurate and should be independently verified.
The content relating to real estate for sale on this web site comes in part from the IDX program of the RMLS™ of Portland, Oregon. Real estate listings held by brokerage firms other than Ten-X are marked with the RMLS™ logo, and detailed information about these properties includes the names of the listing brokers. Listing content is copyright © 2026 RMLS™, Portland, Oregon. Some properties which appear for sale on this web site may subsequently have sold or may no longer be available. All information provided is deemed reliable but is not guaranteed and should be independently verified.
Ask me questions while you tour the home.