
Seller's Agent in 2024
Tammy Shepherd
SHEPHERD REALTY GROUP
(540) 353-2012
254 Total Sales
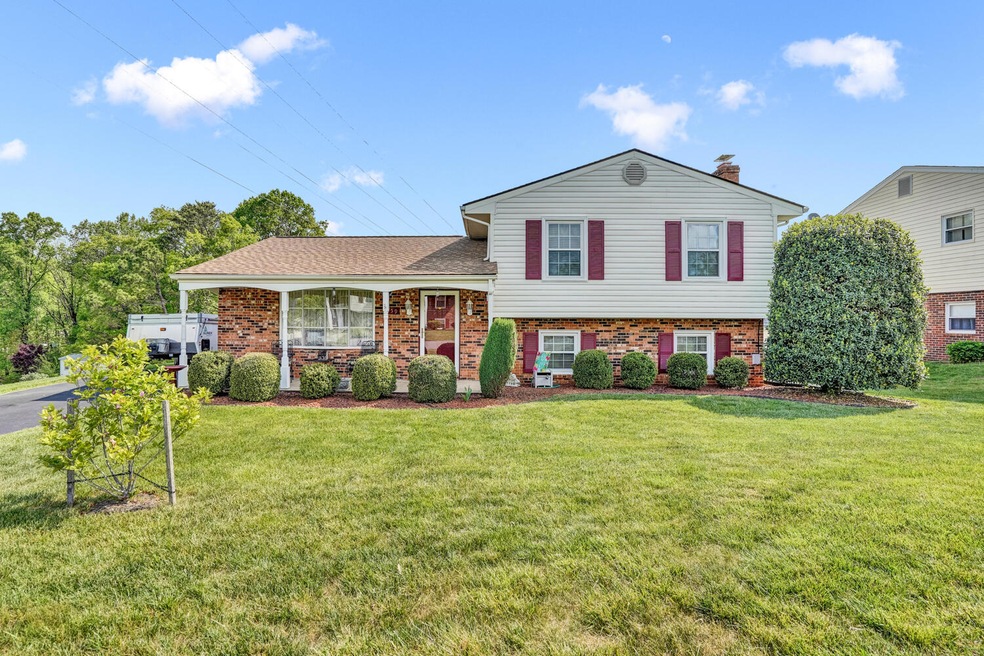
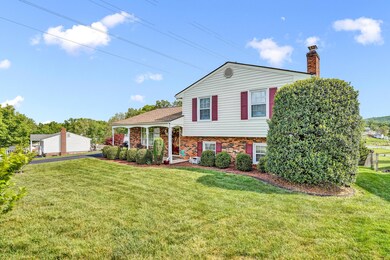
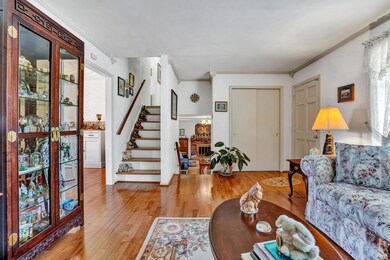
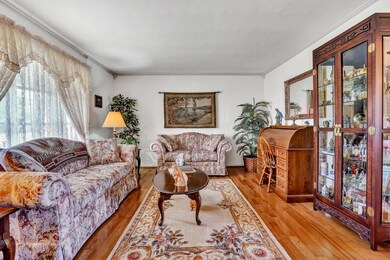

Estimated Value: $333,654
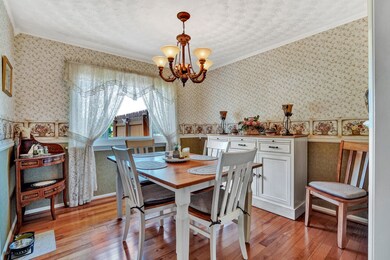
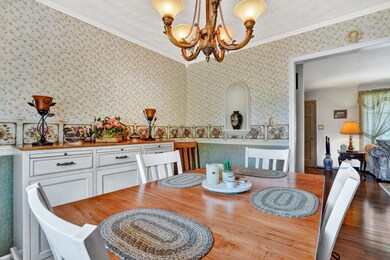
Move in ready, 3 Level Split with lots of upgrades in a great Vinton Neighborhood!! This home has a completely remodeled kitchen with stainless steel appliances. Upgrades include new roof (2016) on home and storage building, new hickory hardwood floors in living and dining room and porcelain floors in the family room, new hot water heater, new heating and A/C system (2022), replacement windows, Crawl Space is fully encapsulated and has lights, which is perfect for storage! Attic has a blown insulation, large deck and beautiful landscaped yard! This qualifies for USDA financing!!!!!
Last Agent to Sell the Property
SHEPHERD REALTY GROUP License #0225018594 Listed on: 04/24/2024
We collect this data history from publicly available records. To have your information removed, we recommend requesting removal directly through your county’s website.
We collect this data history from publicly available records. To have your information removed, we recommend requesting removal directly through your county’s website.
| Date | Buyer | Sale Price | Title Company |
|---|---|---|---|
| $299,950 | First American Title |
We collect this data history from publicly available records. To have your information removed, we recommend requesting removal directly through your county’s website.
| Date | Status | Borrower | Loan Amount |
|---|---|---|---|
| Open | $269,950 |
We collect this data history from publicly available records. To have your information removed, we recommend requesting removal directly through your county’s website.
| Date | Event | Price | List to Sale | Price per Sq Ft |
|---|---|---|---|---|
| 06/20/2024 06/20/24 | Sold | $299,950 | 0.0% | $182 / Sq Ft |
| 05/04/2024 05/04/24 | Pending | -- | -- | -- |
| 04/24/2024 04/24/24 | For Sale | $299,950 | -- | $182 / Sq Ft |
We collect this data history from publicly available records. To have your information removed, we recommend requesting removal directly through your county’s website.
| Year | Tax Paid | Tax Assessment Tax Assessment Total Assessment is a certain percentage of the fair market value that is determined by local assessors to be the total taxable value of land and additions on the property. | Land | Improvement |
|---|---|---|---|---|
| 2026 | $2,704 | $262,500 | $50,000 | $212,500 |
| 2025 | $2,541 | $246,700 | $50,000 | $196,700 |
| 2024 | $2,135 | $205,300 | $48,000 | $157,300 |
| 2023 | $1,951 | $184,100 | $44,000 | $140,100 |
| 2022 | $1,760 | $161,500 | $38,000 | $123,500 |
| 2021 | $1,612 | $147,900 | $33,000 | $114,900 |
| 2020 | $1,601 | $146,900 | $33,000 | $113,900 |
| 2019 | $1,510 | $138,500 | $30,000 | $108,500 |
| 2018 | $1,424 | $136,300 | $30,000 | $106,300 |
| 2017 | $1,424 | $130,600 | $30,000 | $100,600 |
| 2016 | $1,410 | $129,400 | $30,000 | $99,400 |
| 2015 | $1,412 | $129,500 | $30,000 | $99,500 |
| 2014 | $1,413 | $129,600 | $30,000 | $99,600 |
Seller's Agent in 2024
Tammy Shepherd
SHEPHERD REALTY GROUP
(540) 353-2012
254 Total Sales
NB
Seller Co-Listing Agent in 2024
Natasha Brady
SHEPHERD REALTY GROUP
(540) 354-4601
116 Total Sales
CB
Buyer's Agent in 2024
Charisse Brewer
YOUNG REALTY COMPANY
(540) 797-5386
47 Total Sales
Source: Roanoke Valley Association of REALTORS®
MLS Number: 906995
APN: 071.10-02-07
Disclaimer: Certain information contained herein is derived from information provided by parties other than Homes.com. All information provided is deemed reliable, but is not guaranteed to be accurate and should be independently verified.
IDX information is provided exclusively for personal, non-commercial use, and may not be used for any purpose other than to identify prospective properties consumers may be interested in purchasing. Information is deemed reliable but not guaranteed.
Ask me questions while you tour the home.