
Last list price
Total Views
870
4
Beds
2.5
Baths
2,562
Sq Ft
$218
Price per Sq Ft
Highlights
- New Construction
- Park
- Green Certified Home
About This Home
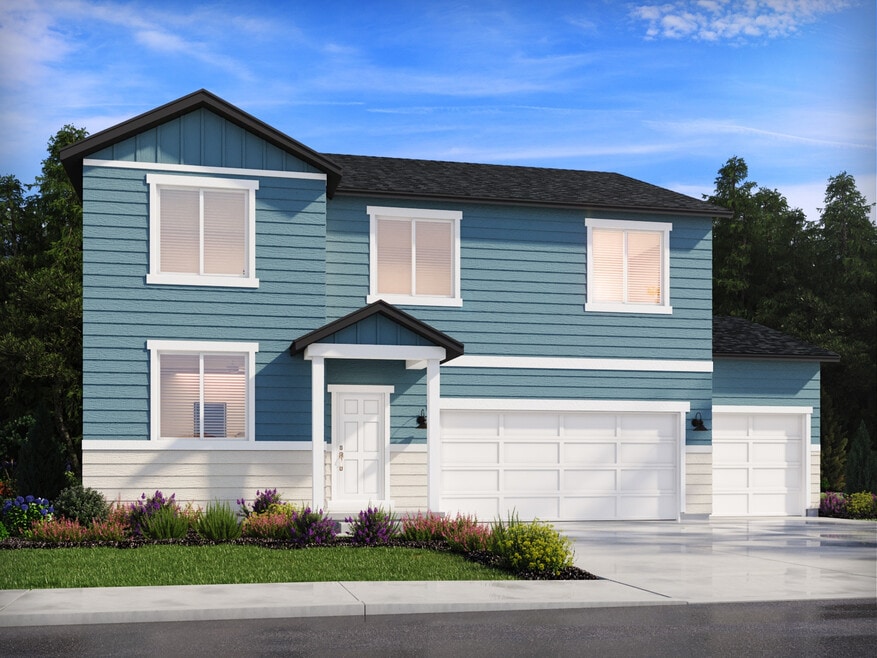
This home boasts a beautiful open concept kitchen that leads into the dining area and living room. Upstairs, enjoy a spacious loft that's perfect for multipurpose use. Unfinished basement included. Total home approx. sq. ft. 3,662.
Home Details
Home Type
- Single Family
Year Built
- Built in 2025 | New Construction
- Expected Delivery August 2025
Parking
- 3 Car Garage
Bedrooms and Bathrooms
- 4 Bedrooms
Additional Features
- 2-Story Property
- Green Certified Home
Community Details
- Park
Map
Nearby Homes
- 1112 S 2450 W
- 600 N Center St
- 190 W Main St
- 841 N Dryland Cir Unit BALLAR
- 841 N Dryland Cir Unit DREXEL
- 841 N Dryland Cir Unit HILDAL
- 841 N Dryland Cir Unit WINDSR
- 841 N Dryland Cir Unit WAKEFI
- 841 N Dryland Cir Unit LUCAS
- 841 N Dryland Cir Unit AUBREY
- 841 N Dryland Cir Unit COLUMB
- 841 N Dryland Cir Unit HARMON
- 841 N Dryland Cir Unit CALDWL
- 123 W Rd
- 164 N 400 E
- 160 N 400 East St
- 2200 W 1130 St S
- 156 N 400 East St
- 152 N 400 East St
- 152 N 400 East St
- The Orchards
- Silver Oaks
- Hiatt Creek
- Tanner Flats
- The Vistas at Summit Ridge
- Arrowhead Ranch - Townhomes
- Villages at Arrowhead Park
- Ambleview Estates
- Arrowhead Ranch
- Carson Ridge
- Elk Ridge
- Wasatch Landing
- Harmony Place - Vista
- Harmony Place - Legacy
- Harmony Place - Regency
- Makin Dreams
- Harmony Place - Enclave
- Hidden Landing
- Garrett’s Place
- Maple Canyon Estates
Your Personal Tour Guide
Ask me questions while you tour the home.