
Seller's Agent in 2019
April Connors
Windermere Group One/Tri-Cities
(509) 539-6773
205 Total Sales

Estimated Value: $846,000 - $932,000
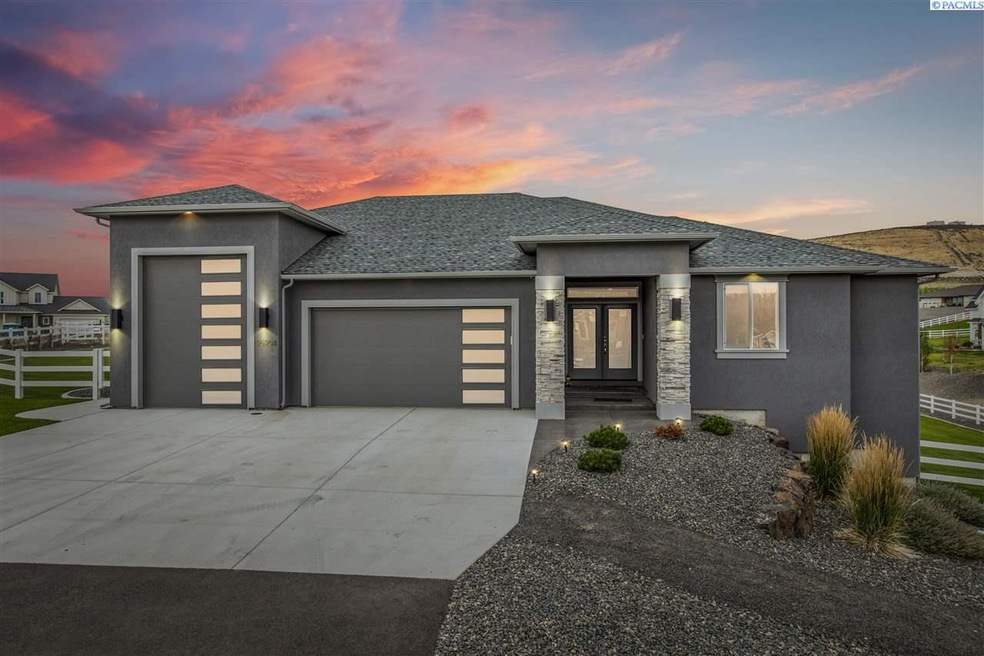
Welcome to 95904 E Holly Way! This is your opportunity to own a gorgeous resale rambler/daylight basement built by Prodigy Homes in 2017. Situated in the peaceful Hidden Hills neighborhood of West Kennewick, this 3,589 daylight basement features fantastic amenities for all. Entering through beautiful obscured glass French doors, you will notice engineered hardwood which sets the stage for 9’ ceilings throughout, the large great room is raised to 10’ ceilings featuring color-changing rope lights behind crown moulding serves as a fantastic highlight to your social gatherings. Gas FP with cultured stone surround is flanked by glass-front media cabinets. Kitchen features quartz counters, the large island is home to a trash pull-out, KitchenAid dishwasher & undermount sink. Stacked and staggered perimeter kitchen cabinets are the crown to full-height tile backsplash, KitchenAid wall oven and microwave, six-burner gas cooktop, pot filler, stainless hood, large double freezer/refrigerator combo and large walk in pantry. Owner's suite on main with deck access, the private bath features large full-tiled walk-in shower w/rainhead, handheld & shaving bench, large soaking tub w/tile surround & dual sink vanity w/quartz counters. Two secondary bedrooms located on upper level, and two additional down. Laundry room features folding table, upper cabinets, & mud-bench / drop zone! Wrought iron handrailing leads you downstairs to the finished basement that provides ample space to utilize as a game room, home-gym, or anything you desire! Lower level is wired for surround sound & offers a large great room with slider to extended lower concrete patio, a dog-door for Fido. Be the place everyone wants to hang out at for movie night! This home offers your guests a theater room with surround sound that is wired for projector & includes a retractable projector screen! A secret door can be found by way of the media shelving in theater room which leads to a media storage room & expansive under-stair storage area. Second laundry room downstairs features sink & plenty of wall space to add your own cabinetry or shelving. Dual HVAC serves each level, 13x29 RV Bay features RV connection and dump, water softener, smart security camera system. A lot of this amazing home is smart, making operation of lights and features a breeze!
Last Agent to Sell the Property
Windermere Group One/Tri-Cities License #21037746 Listed on: 07/11/2019
Last Buyer's Agent
Windermere Group One/Tri-Cities License #21037746 Listed on: 07/11/2019
We collect this data history from publicly available records. To have your information removed, we recommend requesting removal directly through your county’s website.
We collect this data history from publicly available records. To have your information removed, we recommend requesting removal directly through your county’s website.
| Date | Buyer | Sale Price | Title Company |
|---|---|---|---|
| $635,000 | Ticor Title Company | ||
| Joshon Michelle L | $497,726 | None Available | |
| Prodigy Homes Inc | $76,500 | Stewart Title Company |
We collect this data history from publicly available records. To have your information removed, we recommend requesting removal directly through your county’s website.
| Date | Status | Borrower | Loan Amount |
|---|---|---|---|
| Open | $463,000 | ||
| Closed | Mcphee Step Hen L | $484,350 | |
| Previous Owner | Joshon Michelle L | $548,171 | |
| Previous Owner | Prodigy Homes Inc | $418,033 |
We collect this data history from publicly available records. To have your information removed, we recommend requesting removal directly through your county’s website.
| Date | Event | Price | List to Sale | Price per Sq Ft | Prior Sale |
|---|---|---|---|---|---|
| 09/10/2019 09/10/19 | Sold | $635,000 | -1.5% | $174 / Sq Ft | |
| 07/17/2019 07/17/19 | Pending | -- | -- | -- | |
| 07/11/2019 07/11/19 | For Sale | $644,900 | +11.4% | $177 / Sq Ft | |
| 12/08/2017 12/08/17 | Sold | $578,727 | +10.0% | $178 / Sq Ft | View Prior Sale |
| 11/09/2017 11/09/17 | Pending | -- | -- | -- | |
| 11/09/2017 11/09/17 | For Sale | $526,117 | -- | $161 / Sq Ft |
We collect this data history from publicly available records. To have your information removed, we recommend requesting removal directly through your county’s website.
| Year | Tax Paid | Tax Assessment Tax Assessment Total Assessment is a certain percentage of the fair market value that is determined by local assessors to be the total taxable value of land and additions on the property. | Land | Improvement |
|---|---|---|---|---|
| 2025 | $8,387 | $862,820 | $120,000 | $742,820 |
| 2024 | $8,737 | $844,300 | $120,000 | $724,300 |
| 2023 | $8,737 | $877,220 | $120,000 | $757,220 |
| 2022 | $6,899 | $630,710 | $75,000 | $555,710 |
| 2021 | $6,345 | $581,680 | $75,000 | $506,680 |
| 2020 | $6,259 | $516,300 | $75,000 | $441,300 |
| 2019 | $5,742 | $483,610 | $75,000 | $408,610 |
| 2018 | $2,553 | $483,610 | $75,000 | $408,610 |
| 2017 | $739 | $180,820 | $75,000 | $105,820 |
| 2016 | $0 | $58,800 | $58,800 | $0 |
Seller's Agent in 2019
April Connors
Windermere Group One/Tri-Cities
(509) 539-6773
205 Total Sales
Seller Co-Listing Agent in 2019
Keeley Wagner
Retter and Company Sotheby's
(509) 380-4175
51 Total Sales
TH
Seller's Agent in 2017
Tristy Hagedorn
Pahlisch Real Estate, Inc.
Seller Co-Listing Agent in 2017
Vicki Monteagudo
Century 21-Tri-Cities
(509) 947-0323
124 Total Sales
Source: Pacific Regional MLS
MLS Number: PAC238788
APN: 134984020000008
Disclaimer: Certain information contained herein is derived from information provided by parties other than Homes.com. All information provided is deemed reliable, but is not guaranteed to be accurate and should be independently verified.
Based on information submitted to the MLS GRID. All data is obtained from various sources and may not have been verified by broker or MLS GRID. Supplied Open House Information is subject to change without notice. All information should be independently reviewed and verified for accuracy. Properties may or may not be listed by the office/agent presenting the information. Some IDX listings have been excluded from this website. IDX information is provided exclusively for personal, non-commercial use, and may not be used for any purpose other than to identify prospective properties consumers may be interested in purchasing. Information is deemed reliable but not guaranteed.
Based on information submitted to the MLS GRID
Ask me questions while you tour the home.