NOT LISTED FOR SALE

9595 N 220 Rd Beggs, OK 74421

3 Beds
2 Baths
1,344 Sq Ft
6.25 Acre Lot

Sale Details

Date Sold: November 8, 2024

Last sale price $130,000 $97 Per Sq Ft

17 Days on Market

Highlights

  • Mature Trees
  • Deck
  • No HOA
  • Preston High School Rated 9+
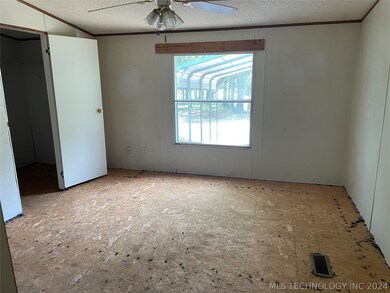
  • Plywood Flooring
  • Covered Patio or Porch

About This Home

As of November 2024

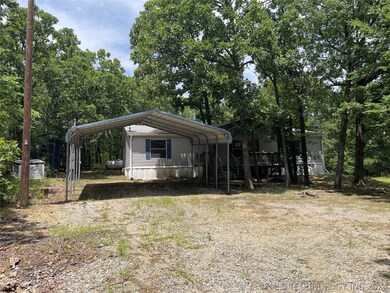
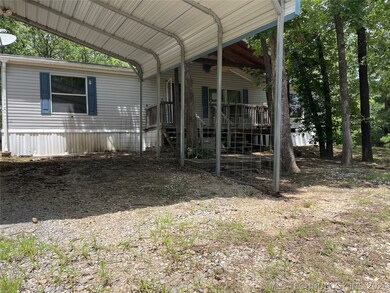
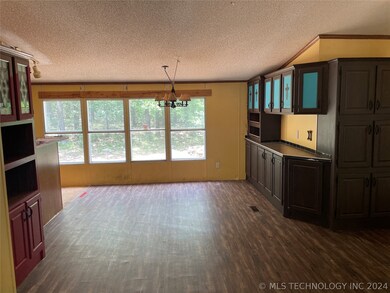
Check out this great manufactured home on 6 acres with a hunting cabin feel. Just needs a little bit of love to be your next home. Very close to Highway 75, but feels like you're all alone in the woods.

Last Agent to Sell the Property

Kurt Hantwerker

Keller Williams Preferred License #158328 Listed on: 06/23/2024

Keller Williams Preferred

Last Buyer's Agent

Tammy Quigley

Chinowth & Cohen License #182623

Chinowth & Cohen
Create a Home Valuation Report for This Property
The Home Valuation Report is an in-depth analysis detailing your home's value as well as a comparison with similar homes in the area

Property Details

Home Type

  • Manufactured Home

Est. Annual Taxes

  • $652

Year Built

  • Built in 2000

Lot Details

  • 6.25 Acre Lot
  • South Facing Home
  • Wire Fence
  • Mature Trees
  • Wooded Lot

Home Design

  • Fiberglass Roof
  • Vinyl Siding
  • Asphalt

Interior Spaces

  • 1,344 Sq Ft Home
  • 1-Story Property
  • Ceiling Fan
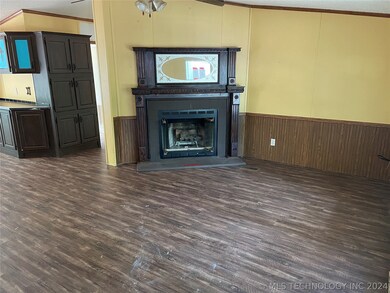
  • Wood Burning Fireplace
  • Vinyl Clad Windows
  • Aluminum Window Frames
  • Crawl Space
  • Washer and Electric Dryer Hookup

Kitchen

  • Electric Oven
  • Electric Range
  • Stove
  • Dishwasher
  • Laminate Countertops

Flooring

  • Plywood
  • Laminate

Bedrooms and Bathrooms

  • 3 Bedrooms
  • 2 Full Bathrooms

Outdoor Features

  • Deck
  • Covered Patio or Porch
  • Shed
  • Rain Gutters

Schools

  • Preston Elementary School
  • Preston High School

Mobile Home

  • Manufactured Home

Utilities

  • Zoned Heating and Cooling
  • Programmable Thermostat
  • Propane
  • Agricultural Well Water Source
  • Electric Water Heater
  • Septic Tank
  • Phone Available
  • Satellite Dish

Community Details

  • No Home Owners Association
  • Okmulgee Co Unplatted Subdivision

Property Details

Home Type

Manufactured Home

Est. Annual Taxes

$652

Year Built

Built in 2000

Lot Details

6.25 Acres

Listing Details

  • Directions: Highway 75 to 220 Road turn to the east for about a half mile.
  • Property Sub Type: Manufactured Home
  • Prop. Type: Residential
  • Year Built: 2000
  • Lot Size Acres: 6.25
  • Subdivision Name: Okmulgee Co Unplatted
  • Architectural Style: Ranch
  • Body Type: Double Wide
  • Garage Yn: No
  • Unit Levels: One
  • Building Stories: 1
  • ResoBuildingAreaSource: PublicRecords
  • Property Sub Type Additional: Manufactured Home
  • Special Features: RealEstateOwned
  • Stories: 1

Interior Features

  • Interior Amenities: Laminate Counters, Ceiling Fan(s), Programmable Thermostat
  • Appliances: Dishwasher, Oven, Range, Refrigerator, Stove, Electric Oven, Electric Range, Electric Water Heater
  • Has Basement: Crawl Space
  • Full Bathrooms: 2
  • Total Bedrooms: 3
  • Fireplace Features: Wood Burning
  • Fireplaces: 1
  • Fireplace: Yes
  • Flooring: Laminate, Plywood
  • Living Area: 1344.0
  • Window Features: Aluminum Frames, Vinyl
  • ResoLivingAreaSource: PublicRecords

Exterior Features

  • Exterior Features: Rain Gutters, Satellite Dish
  • Fencing: Wire
  • Lot Features: Mature Trees, Wooded
  • Pool Features: None
  • Home Warranty: No
  • Construction Type: Manufactured, Vinyl Siding
  • Direction Faces: South
  • Foundation Details: Crawlspace
  • Other Structures: Shed(s)
  • Patio And Porch Features: Covered, Deck, Patio
  • Roof: Asphalt, Fiberglass

Utilities

  • Sewer: Septic Tank
  • Utilities: Electricity Available, Phone Available
  • Water Source: Other, Well
  • Laundry Features: Washer Hookup, Electric Dryer Hookup
  • Security: No Safety Shelter
  • Cooling: Central Air
  • Cooling Y N: Yes
  • Heating: Central, Propane
  • Heating Yn: Yes

Condo/Co-op/Association

  • Community Features: Gutter(s)
  • Senior Community: No
  • Association: No

Schools

  • High School: Preston
  • Elementary School: Preston
  • Junior High Dist: Preston - Sch Dist (89)

Lot Info

  • Lot Size Sq Ft: 272250.0
  • Additional Parcels: No
  • ResoLotSizeUnits: Acres

Tax Info

  • Tax Year: 2023
  • Tax Annual Amount: 652.0

Ownership History

We collect this data history from publicly available records. To have your information removed, we recommend requesting removal directly through your county’s website.

Date Name Owned For Owner Type

Purchase Details

Listed on
Jun 23, 2024
Closed on
Nov 6, 2024
Sold by
Bought by
Seller's Agent
Kurt Hantwerker
Keller Williams Preferred
Buyer's Agent
Tammy Quigley
Chinowth & Cohen
List Price
$124,000
Sold Price
$130,000
Premium/Discount to List
$6,000
4.84%
Views
52

Home Financials for this Owner

Home Financials are based on the most recent Mortgage that was taken out on this home.
Original Mortgage
$188,511
Outstanding Balance
$185,001
Interest Rate
6.62%
Mortgage Type
FHA

Purchase Details

Closed on
Jun 13, 2023
Sold by
Bought by

Purchase Details

Closed on
May 11, 2023
Sold by
Bought by

Purchase Details

Listed on
May 17, 2016
Closed on
Jul 28, 2016
Sold by
Bought by
Seller's Agent
Art Jiles
Coldwell Banker Select
Buyer's Agent
Robin Stout-Ellis
Inactive Office
List Price
$84,900
Sold Price
$84,900

Home Financials for this Owner

Home Financials are based on the most recent Mortgage that was taken out on this home.
Original Mortgage
$83,361
Interest Rate
3.87%
Mortgage Type
FHA

Purchase Details

Closed on
Jul 3, 2008
Sold by
Bought by

Purchase Details

Closed on
Dec 14, 1999
Sold by
Bought by
Source: Public Records

Purchase History

We collect this data history from publicly available records. To have your information removed, we recommend requesting removal directly through your county’s website.

Date Buyer Sale Price Title Company
$130,000 Elite Title Services
-- Service Link
-- None Listed On Document
$85,000 None Available
-- None Available
$19,000 --
Source: Public Records

Mortgage History

We collect this data history from publicly available records. To have your information removed, we recommend requesting removal directly through your county’s website.

Date Status Borrower Loan Amount
Open $188,511
Previous Owner $83,361
Source: Public Records

Property History

We collect this data history from publicly available records. To have your information removed, we recommend requesting removal directly through your county’s website.

Date Event Price List to Sale Price per Sq Ft Prior Sale
11/08/2024 11/08/24 Sold $130,000 +4.8% $97 / Sq Ft
07/10/2024 07/10/24 Pending -- -- --
06/23/2024 06/23/24 For Sale $124,000 +46.1% $92 / Sq Ft
08/15/2016 08/15/16 Sold $84,900 0.0% $63 / Sq Ft View Prior Sale
05/17/2016 05/17/16 Pending -- -- --
05/17/2016 05/17/16 For Sale $84,900 -- $63 / Sq Ft
Source: MLS Technology

Tax History

We collect this data history from publicly available records. To have your information removed, we recommend requesting removal directly through your county’s website.

Year Tax Paid Tax Assessment Tax Assessment Total Assessment is a certain percentage of the fair market value that is determined by local assessors to be the total taxable value of land and additions on the property. Land Improvement
2025 -- $8,986 $2,250 $6,736
2024 $742 $8,059 $2,250 $5,809
2023 $652 $8,059 $2,250 $5,809
2022 $677 $8,059 $2,250 $5,809
2021 $677 $8,059 $2,250 $5,809
2020 $706 $8,482 $2,250 $6,232
2019 $870 $8,906 $2,250 $6,656
2018 $946 $9,328 $2,250 $7,078
2017 $991 $10,200 $2,250 $7,950
2016 $686 $8,239 $2,280 $5,959
2015 $675 $7,999 $2,280 $5,719
2014 $649 $7,766 $2,280 $5,486
Source: Public Records

Agents Affiliated with this Home

  • Section Image
  • Section Image
  • Section Image
See All Agents

Map

Source: MLS Technology

MLS Number: 2422273

MLS Technology
Your Personal Tour Guide

Ask me questions while you tour the home.