
Seller's Agent in 2025
Local Listing Leaders
Elite Real Estate Solutions, LLC
(251) 279-0409
93 Total Sales
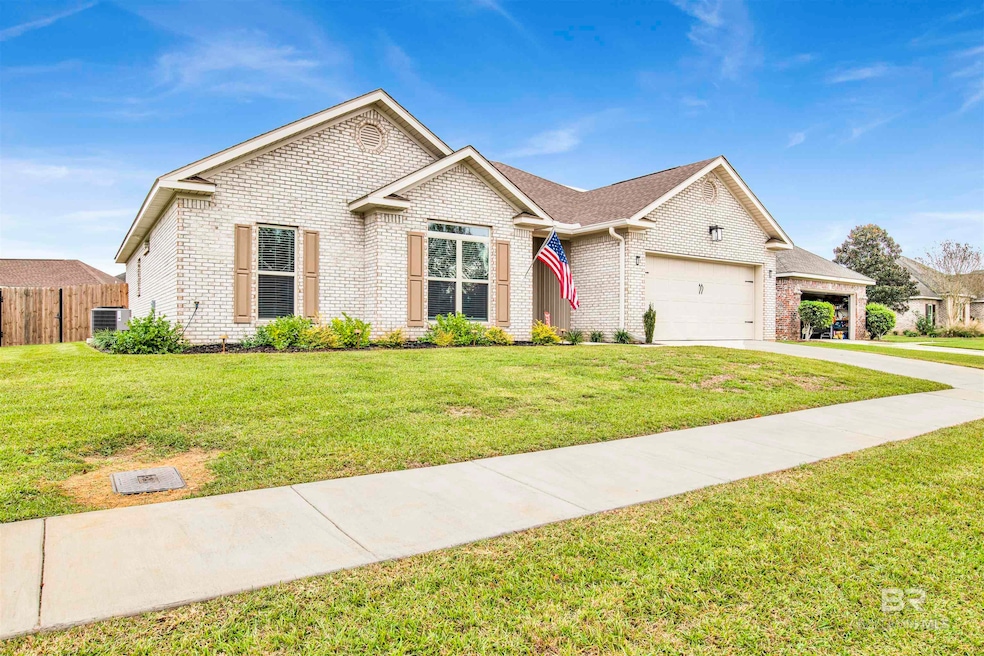
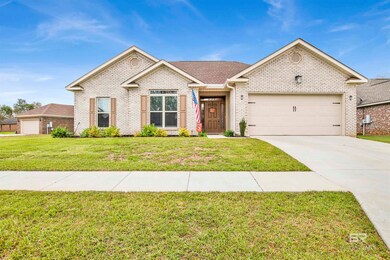
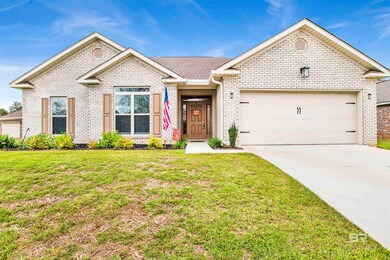
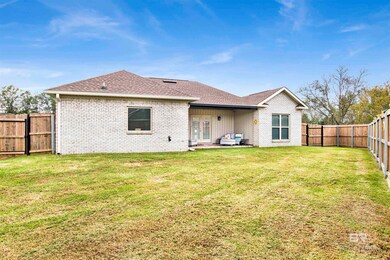
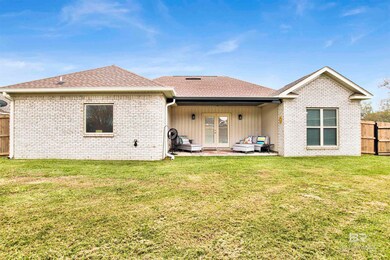
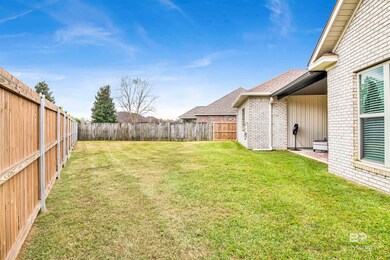

Corner Lot in Chelcey Place II. Built in 2023, this Brick 3BR, 2BA beautifully designed home is finished with neutral colors, hardwood floors and 9ft Ceilings with treys in both Living and Primary BR. The layout is perfect for entertaining and the Kitchen is completed with Painted Cabinets, stainless appliances and Upgraded Granite- no "builder grade" in this one. NO Carpet, Covered Patio and Fenced Backyard are some of the features that add to the allure of this home. Primary BR/ Ensuite has both garden tub and separate shower. Seller has also added gutters. If you're looking for a newer home without the cookie cutter feel in an established neighborhood, you definitely need to check this one out. Call your favorite Realtor to request a showing. Buyer to verify all information during due diligence.
Last Agent to Sell the Property
Elite Real Estate Solutions, LLC Brokerage Phone: 251-279-0409 Listed on: 01/02/2025
Co-Listed By
Elite Real Estate Solutions, LLC Brokerage Phone: 251-279-0409 License #112865
We collect this data history from publicly available records. To have your information removed, we recommend requesting removal directly through your county’s website.
| Date | Event | Price | List to Sale | Price per Sq Ft | Prior Sale |
|---|---|---|---|---|---|
| 01/31/2025 01/31/25 | Sold | $345,000 | -1.4% | $197 / Sq Ft | |
| 01/02/2025 01/02/25 | Pending | -- | -- | -- | |
| 01/02/2025 01/02/25 | For Sale | $350,000 | +9.4% | $200 / Sq Ft | |
| 07/26/2023 07/26/23 | Sold | $320,000 | -3.0% | $183 / Sq Ft | View Prior Sale |
| 06/23/2023 06/23/23 | Pending | -- | -- | -- | |
| 05/23/2023 05/23/23 | For Sale | $329,900 | -- | $188 / Sq Ft |
Seller's Agent in 2025
Local Listing Leaders
Elite Real Estate Solutions, LLC
(251) 279-0409
93 Total Sales
Seller Co-Listing Agent in 2025
Michaela Ray Callow
Elite Real Estate Solutions, LLC
(251) 597-7544
262 Total Sales
Buyer's Agent in 2025
Janey Lazenby
Coldwell Banker Reehl Properties Fairhope
(251) 455-3297
44 Total Sales
Seller's Agent in 2023
Melanie Green
Marketvision Real Estate, LLC
(251) 209-3550
98 Total Sales
Source: Baldwin REALTORS®
MLS Number: 372103
Disclaimer: Certain information contained herein is derived from information provided by parties other than Homes.com. All information provided is deemed reliable, but is not guaranteed to be accurate and should be independently verified.
IDX information is provided exclusively for personal, non-commercial use, and may not be used for any purpose other than to identify prospective properties consumers may be interested in purchasing. Information is deemed reliable but not guaranteed.
Ask me questions while you tour the home.