NOT LISTED FOR SALE

95C Prospect Hill Rd Unit C Sunapee, NH 03782

Sunapee Area
3 Beds
3 Baths
1,397 Sq Ft
2.01 Acre Lot

Sale Details

Date Sold: March 7, 2014

Last sale price $230,000 $165 Per Sq Ft

1271 Days on Market

Highlights

  • Water Access
  • Built in 2007 | Newly Remodeled
  • Deck
  • Sunapee Central School Rated A-
  • 2.01 Acre Lot
  • Contemporary Architecture

About This Home

As of March 2014

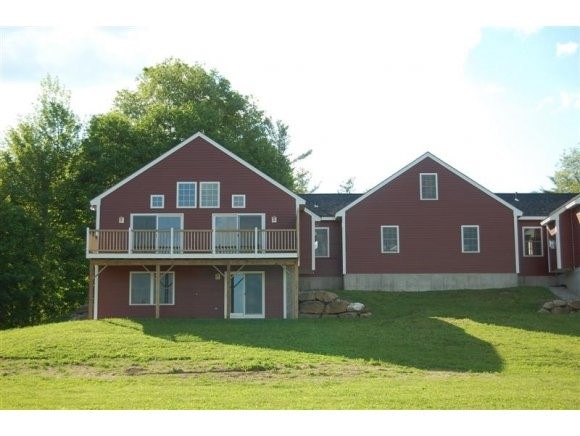
Open concept living with fireplace, kitchen & dining room, all with hardwood floors. 3 bedrooms, 3 baths, including first floor master suite. Enjoy privacy and views from the expansive deck. Finished basement with two family areas and ample storage plus a one car attached garage. Close to I-89, Residents only Georges Mills Beach on Lake Sunapee, 10 minutes to Mt Sunapee year round activities.

Last Agent to Sell the Property

Pam Richardson

Coldwell Banker LIFESTYLES - Sunapee Brokerage Phone: 603-398-5866 License #036621 Listed on: 08/07/2010

Coldwell Banker LIFESTYLES - Sunapee

Last Buyer's Agent

Dan O'Halloran

KW Coastal and Lakes & Mountains Realty/N.London License #061238

KW Coastal and Lakes & Mountains Realty/N.London
Create a Home Valuation Report for This Property
The Home Valuation Report is an in-depth analysis detailing your home's value as well as a comparison with similar homes in the area

Townhouse Details

Home Type

  • Townhome

Est. Annual Taxes

  • $4,291

Year Built

  • Built in 2007 | Newly Remodeled

Lot Details

  • Lot Sloped Up
  • Wooded Lot

Parking

  • 1 Car Garage
  • Gravel Driveway

Home Design

  • Contemporary Architecture
  • Concrete Foundation
  • Wood Frame Construction
  • Shingle Roof
  • Cement Siding
  • Clapboard

Interior Spaces

  • 2-Story Property
  • Gas Fireplace
  • Dining Area

Kitchen

  • Gas Range
  • Dishwasher
  • Kitchen Island

Flooring

  • Wood
  • Carpet
  • Tile

Bedrooms and Bathrooms

  • 3 Bedrooms
  • En-Suite Primary Bedroom

Laundry

  • Laundry on main level
  • Washer and Dryer Hookup

Finished Basement

  • Basement Fills Entire Space Under The House
  • Interior Basement Entry

Outdoor Features

  • Water Access
  • Municipal Residents Have Water Access Only
  • Deck

Schools

  • Sunapee Central Elementary School
  • Sunapee Middle High School
  • Sunapee Sr. High School

Utilities

  • Baseboard Heating
  • Hot Water Heating System
  • Heating System Uses Gas
  • 200+ Amp Service
  • Water Heater
  • Private Sewer
  • Shared Sewer

Community Details

  • Prospect Hill Condominium Condos
  • The community has rules related to deed restrictions

Listing and Financial Details

  • REO, home is currently bank or lender owned
  • Legal Lot and Block 01B / 002
  • 15% Total Tax Rate

Townhouse Details

Home Type

Townhome

Est. Annual Taxes

$4,291

Year Built

Built in 2007 | Newly Remodeled

Lot Details

2.01 Acres

Parking

1

Listing Details

  • Status Detail: Closed
  • Directions: Rt. 11 in Georges Mills to Prospect Hill Road; #95 on left.
  • Flood Zone: Unknown
  • Units per Building: 2
  • Assessment Amount: 293500
  • Assessment Year: 2012
  • Construction: New Construction
  • Foreclosedbank Ownedreo: Yes
  • Total Stories: 2
  • Price Per Sq Ft: 164.64
  • Property Class: Residential
  • Property Type: Condo
  • Year Built: 2007
  • Condo: Yes
  • List Agent: 18048
  • Architectural Style: Contemporary, Duplex, Other, Townhouse
  • ResoLotFeatures: Condo Development, Country Setting, Deed Restricted, Sloping, Wooded
  • Special Features: 1030
  • Property Sub Type: Townhouses
  • Stories: 2

Interior Features

  • Appliances: Dishwasher, Range - Gas, Refrigerator, Water Heater - Off Boiler
  • Features Interior: Dining Area, Fireplace - Gas, Kitchen Island, Laundry Hook-ups, Primary BR w/ BA, Laundry - 1st Floor
  • Total Bedrooms: 3
  • Flooring: Carpet, Hardwood, Tile
  • Total Bathrooms: 3
  • Three Quarter Bathrooms: 1
  • Full Bathrooms: 2
  • Basement: Yes
  • Basement Access Type: Interior
  • Basement Description: Finished, Full
  • Room 1: Kitchen, 11x10, On Level: 1
  • Room 2: Dining Room, 11x10, On Level: 1
  • Room 3: Living Room, 19x15, On Level: 1
  • Room 4: Family Room, 20x14, On Level: Basement
  • Room 7: Primary Bedroom, 15x13, On Level: 1
  • Room 8: Bedroom, 11x11, On Level: 1
  • Room 9: Bedroom, 14x12, On Level: Basement
  • Room 12: Den, 18x14, On Level: Basement
  • Room 13: Other, 12x10, On Level: Basement
  • Room 16: Bath - Full, On Level: 1
  • Room 17: Bath - Full, On Level: 1
  • Room 18: Bath - Full, On Level: Basement
  • Sq Ft - Apx Finished AG: 1397
  • Sq Ft - Apx Finished BG: 1397
  • Sq Ft - Apx Total BG: 1397
  • Sq Ft - Apx Total Finished: 2794

Exterior Features

  • Driveway: Gravel
  • Foundation: Concrete
  • Road Frontage: Yes
  • Roads: Public
  • Roof: Shingle - Asphalt
  • Easements: Yes
  • Features Exterior: Deck
  • Water Body Access: Yes
  • Water Body Name: Lake Sunapee
  • Water Body Type: Lake
  • Water Access Details: Municipal Residents Only
  • Water Body Access: Town Residents Only
  • Construction Type: Wood Frame, Cement Exterior, Clapboard Exterior, Other Exterior

Garage/Parking

  • Garage Capacity: 1
  • Parking: Auto Open, Direct Entry, Parking Spaces 1, Attached
  • Garage: Yes

Utilities

  • Electric: 200 Amp, Circuit Breaker(s)
  • Sewer: Private, Shared
  • Heating Fuel: Gas - LP/Bottle
  • Heating: Baseboard, Hot Water
  • Water Source: Public

Condo/Co-op/Association

  • Fee: 150
  • Condo Name: Prospect Hill Condominium

Schools

  • Elementary School: Sunapee Central School
  • High School: Sunapee Sr. High School

Lot Info

  • Map: 206
  • Lot: 01B
  • Lot Sq Ft: 87555
  • Lot Acres: 2.01
  • Surveyed: Yes
  • Zoning: VI
  • Deed Book: 1697
  • Deed Page: 1003
  • Deed Recorded Type: Warranty
  • Unit/Lot Number: C

Tax Info

  • Tax Rate: 14.62
  • Tax Gross Amount: 4291
  • Tax Year: 2013

MLS Schools

  • School District: Sunapee
  • School Middle Jr: Sunapee Middle High School

Home Values in the Area

Source: Public Records

Average Home Value in this Area


Source: Public Records

Agents Specializing in Sunapee, NH

See All Agents

Property History

We collect this data history from publicly available records. To have your information removed, we recommend requesting removal directly through your county’s website.

Date Event Price List to Sale Price per Sq Ft
03/07/2014 03/07/14 Sold $230,000 -27.0% $165 / Sq Ft
01/29/2014 01/29/14 Pending -- -- --
08/07/2010 08/07/10 For Sale $315,000 -- $225 / Sq Ft
Source: PrimeMLS

Tax History

We collect this data history from publicly available records. To have your information removed, we recommend requesting removal directly through your county’s website.

Year Tax Paid Tax Assessment Tax Assessment Total Assessment is a certain percentage of the fair market value that is determined by local assessors to be the total taxable value of land and additions on the property. Land Improvement
2025 $2,674 $32,193
2024 $2,703 $30,660
2023 $2,703 $50,110 $10,020 $40,090
2022 $2,643 $38,870 $7,770 $31,100
2021 $2,716 $36,150 $7,230 $28,920
2020 $2,680 $33,500 $6,700 $26,800
2019 $2,482 $31,170 $6,230 $24,940
2018 $2,370 $28,650 $5,730 $22,920
2017 $2,295 $28,670 $5,730 $22,940
2016 $271 $7,710 $7,710 $0
2015 $272 $5,952 $5,952 $0
Source: Public Records

Agents Affiliated with this Home

  • Section Image
  • Section Image
See All Agents

Map

Source: PrimeMLS

MLS Number: 4017014

PrimeMLS
Your Personal Tour Guide

Ask me questions while you tour the home.