
Rene Ben David
Ocean Park Realty, Inc.
(508) 372-8913
23 Total Sales
1 in Vineyard Haven
$1,200,000 Price

Estimated Value: $2,567,320
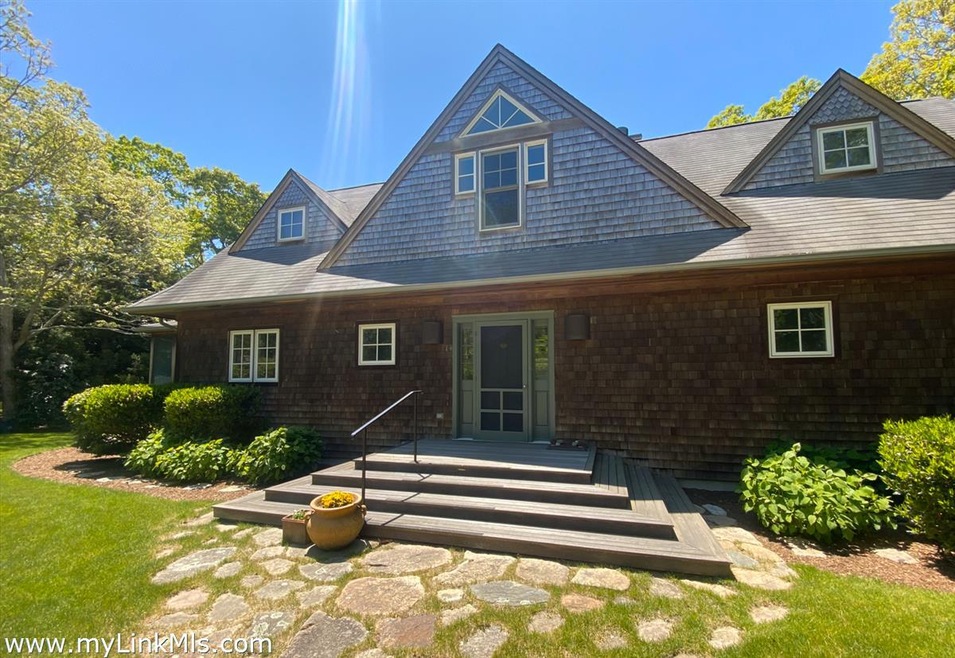
Location, location, location! Beautiful, fully furnished* architect designed year-round home with 3 BR, 2.5B, a/c, generator, full walkout basement, 6 BR septic, custom details and finishes plus the bonus of an additional Town approved half acre building lot. Minutes to the village, close proximity to West Chop Club with beautiful sunsets at the flagpole, Mink Meadows Golf Course, West Chop Woods 84 acre preserve, Vineyard Haven Yacht Club, Tashmoo Town beach, Town dock, pier with boat landing, tennis, and pickleball courts. With southern orientation and lots of glass the 6 bedroom Title 5 septic system affords numerous possibilities for expansion. The tiled foyer with double coat closets opens into the open living area with propane fireplace, custom cabinets, large screen TV plus entertainment equipment, bookcases, half bath, Maple floors, kitchen area with Viking range, Corian counters, bar sink, breakfast bar, dining area accented with Striped Bass motif light fixture made by local Menemsha coppersmith, two sliding doors to the expansive back deck plus sliding door to the breezy screen porch, first floor primary bedroom with slider to the deck and outside shower, walk-in closet, full bath with double vanity, walk-in tile shower, plus separate home office with glass pane pocket doors. The second floor landing affords space for family to relax, read, watch TV, exercise, create a home office (or convert to fourth bedroom), plus two more bedrooms with vaulted ceilings - one with large walk-in closet, the other two closets, full bath with tile tub/shower plus skylight, walk-in finished owners’ closet, and extra storage in the eaves. The full walk-out basement includes a workbench, shelving, a safe, south facing windows, and French doors opening onto the subgrade patio and offers a multitude of uses for expanded living. This is a unique offering for a single-family year round home with 6 BR septic plus it's Town approved plan for division of the land for a future building lot and offers possibilities for a multi-generational family compound for a second home or a guest house plus room for a pool. *Seller’s list of Furnishings available upon request. New owners to register the Town approved Plan should they wish to develop or sell the buildable lot.
Last Agent to Sell the Property
June Flake
Viewpoints Listed on: 10/31/2023
We collect this data history from publicly available records. To have your information removed, we recommend requesting removal directly through your county’s website.
Rene Ben David
Ocean Park Realty, Inc.
(508) 372-8913
23 Total Sales
1 in Vineyard Haven
$1,200,000 Price
Wendy Harman
Point B Realty
(774) 252-9876
90 Total Sales
9 in Vineyard Haven
$363K - $2.5M Price Range
Stephanie Burke
Portfolio Properties
(208) 738-9835
15 Total Sales
6 in Vineyard Haven
$1,125,000 Price Range
Alyssa Halisky
Wallace & Co. Sotheby's International Realty
(774) 713-9430
66 Total Sales
12 in Vineyard Haven
$949K - $12M Price Range
EK
Elise Kiely
Legacy Properties Sotheby's International Realty
(844) 977-3750
133 Total Sales
2 in Vineyard Haven
$1.9M - $8.3M Price Range
Jennifer O'hanlon
Compass Massachusetts, LLC
(774) 469-2653
45 Total Sales
17 in Vineyard Haven
$820K - $6.2M Price Range
We collect this data history from publicly available records. To have your information removed, we recommend requesting removal directly through your county’s website.
| Date | Buyer | Sale Price | Title Company |
|---|---|---|---|
| $2,800,000 | None Available | ||
| Green Allen J | -- | -- | |
| Allen J Green Ret | -- | -- | |
| Christie A Coon Ret | -- | -- | |
| Green Allen J | $115,000 | -- |
We collect this data history from publicly available records. To have your information removed, we recommend requesting removal directly through your county’s website.
| Date | Status | Borrower | Loan Amount |
|---|---|---|---|
| Open | $2,000,000 | ||
| Previous Owner | Green Allen J | $400,000 | |
| Previous Owner | Green Allen J | $300,000 |
We collect this data history from publicly available records. To have your information removed, we recommend requesting removal directly through your county’s website.
| Date | Event | Price | List to Sale | Price per Sq Ft |
|---|---|---|---|---|
| 10/31/2023 10/31/23 | Sold | $2,800,000 | -- | $1,320 / Sq Ft |
We collect this data history from publicly available records. To have your information removed, we recommend requesting removal directly through your county’s website.
| Year | Tax Paid | Tax Assessment Tax Assessment Total Assessment is a certain percentage of the fair market value that is determined by local assessors to be the total taxable value of land and additions on the property. | Land | Improvement |
|---|---|---|---|---|
| 2025 | $15,522 | $2,050,500 | $736,700 | $1,313,800 |
| 2024 | $11,700 | $1,466,200 | $533,700 | $932,500 |
| 2023 | $11,360 | $1,551,900 | $508,500 | $1,043,400 |
| 2022 | $10,010 | $1,150,600 | $349,000 | $801,600 |
| 2021 | $8,653 | $943,600 | $349,000 | $594,600 |
| 2020 | $8,427 | $903,200 | $325,700 | $577,500 |
| 2019 | $8,282 | $903,200 | $325,700 | $577,500 |
| 2018 | $7,228 | $764,900 | $313,800 | $451,100 |
| 2017 | $7,129 | $782,500 | $348,500 | $434,000 |
| 2016 | $7,874 | $859,600 | $368,700 | $490,900 |
| 2015 | $8,639 | $968,500 | $516,100 | $452,400 |
JF
Seller's Agent in 2023
June Flake
Viewpoints
EF
Buyer's Agent in 2023
Emily Flake
Viewpoints
(774) 263-3584
12 in this area
13 Total Sales
Source: LINK (Vineyard)
MLS Number: 41506
APN: TISB-000002B-000000-000002
Ask me questions while you tour the home.