
Lynette Remers
COLDWELL BANKER REALTY
(813) 729-8989
28 Total Sales
1 in Cypress Village at Sugarmill Woods
$350,000 Price
Estimated Value: $287,021 - $318,000
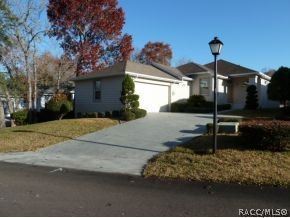
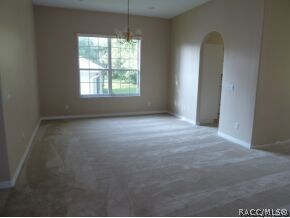
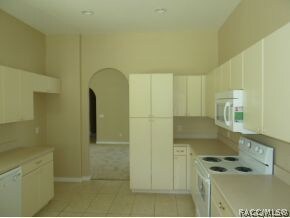
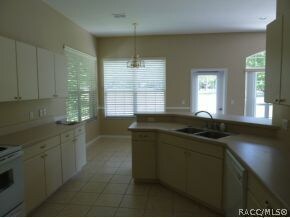
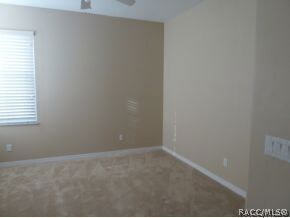
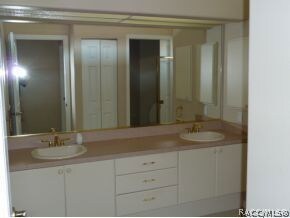
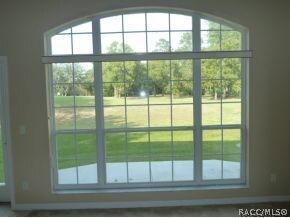
Beautiful Maintenance Free Home situated on the 7th Fairway of the Sugarmill Woods Oaks Course. This split plan home features 3 Bedrooms, 2 Baths, Kitchen Wide Open to Huge Great Room and Fabulous Views of the Golf Course. Freshly painted inside and out, new carpets, new stove, refrigerator, dishwasher. This home feels brand new. Enjoy living in a home where the grounds are taken care of for you. Shared well for exterior watering. Great access to Tampa.
Last Agent to Sell the Property
Key 1 Realty, Inc. License #3037497 Listed on: 01/12/2012
Last Buyer's Agent
Carole Lister
Key 1 Realty, Inc. License #484387
We collect this data history from publicly available records. To have your information removed, we recommend requesting removal directly through your county’s website.
Lynette Remers
COLDWELL BANKER REALTY
(813) 729-8989
28 Total Sales
1 in Cypress Village at Sugarmill Woods
$350,000 Price
Justine Zodda
PEOPLE'S TRUST REALTY
(352) 667-7147
174 Total Sales
3 in Cypress Village at Sugarmill Woods
$415,000 Price Range
Shannon Polk
TROPIC SHORES REALTY
(352) 697-7938
75 Total Sales
3 in Cypress Village at Sugarmill Woods
$259K - $365K Price Range
Larry Eudaly
TROPIC SHORES REALTY LLC
(352) 697-7499
185 Total Sales
6 in Cypress Village at Sugarmill Woods
$205K - $459K Price Range
Sarah Ferguson
AGILE GROUP REALTY
(813) 776-5202
67 Total Sales
1 in Cypress Village at Sugarmill Woods
$255,000 Price
Rick Shue
LPT REALTY, LLC
(352) 436-8249
78 Total Sales
2 in Cypress Village at Sugarmill Woods
$265K - $295K Price Range
We collect this data history from publicly available records. To have your information removed, we recommend requesting removal directly through your county’s website.
| Date | Buyer | Sale Price | Title Company |
|---|---|---|---|
| $15,900 | Southern Sun Title Company | ||
| Mavros Renee A | -- | Attorney | |
| Mavros Renee A | $125,000 | Vesta Title Corp | |
| Cure Sally J | $127,000 | New House Title Llc | |
| Mavros Renee A | $100 | -- | |
| Wells Fargo Bank Na | -- | None Available | |
| Federal National Mortgage Association | -- | Attorney | |
| Hartman Gerald H | $21,000 | Southern Sun Title Company | |
| Mavros Renee A | $365,000 | -- | |
| Mavros Renee A | $3,857,000 | -- | |
| Mavros Renee A | $9,300,000 | -- |
We collect this data history from publicly available records. To have your information removed, we recommend requesting removal directly through your county’s website.
| Date | Status | Borrower | Loan Amount |
|---|---|---|---|
| Previous Owner | $65,000 |
We collect this data history from publicly available records. To have your information removed, we recommend requesting removal directly through your county’s website.
| Date | Event | Price | List to Sale | Price per Sq Ft |
|---|---|---|---|---|
| 10/03/2012 10/03/12 | Sold | $125,000 | -19.9% | $58 / Sq Ft |
| 09/03/2012 09/03/12 | Pending | -- | -- | -- |
| 01/12/2012 01/12/12 | For Sale | $156,000 | -- | $72 / Sq Ft |
We collect this data history from publicly available records. To have your information removed, we recommend requesting removal directly through your county’s website.
| Year | Tax Paid | Tax Assessment Tax Assessment Total Assessment is a certain percentage of the fair market value that is determined by local assessors to be the total taxable value of land and additions on the property. | Land | Improvement |
|---|---|---|---|---|
| 2025 | $1,589 | $138,536 | ||
| 2024 | $1,545 | $134,632 | ||
| 2023 | $1,545 | $130,711 | $0 | $0 |
| 2022 | $1,438 | $126,904 | $0 | $0 |
| 2021 | $1,380 | $123,208 | $0 | $0 |
| 2020 | $1,317 | $173,196 | $7,060 | $166,136 |
| 2019 | $1,303 | $154,742 | $10,290 | $144,452 |
| 2018 | $1,273 | $146,167 | $10,290 | $135,877 |
| 2017 | $1,268 | $114,163 | $10,290 | $103,873 |
| 2016 | $1,278 | $111,815 | $10,290 | $101,525 |
| 2015 | $1,296 | $111,038 | $10,290 | $100,748 |
| 2014 | $1,322 | $110,157 | $10,257 | $99,900 |
Seller's Agent in 2012
Sally Cure
Key 1 Realty, Inc.
(352) 220-3001
7 in this area
18 Total Sales
CL
Buyer's Agent in 2012
Carole Lister
Key 1 Realty, Inc.
Source: REALTORS® Association of Citrus County
MLS Number: 353134
APN: 18E-20S-20-0020-00000-0480
Disclaimer: Certain information contained herein is derived from information provided by parties other than Homes.com. All information provided is deemed reliable, but is not guaranteed to be accurate and should be independently verified.
IDX information is provided exclusively for personal, non-commercial use, and may not be used for any purpose other than to identify prospective properties consumers may be interested in purchasing.
Information is deemed reliable but not guaranteed.
Ask me questions while you tour the home.